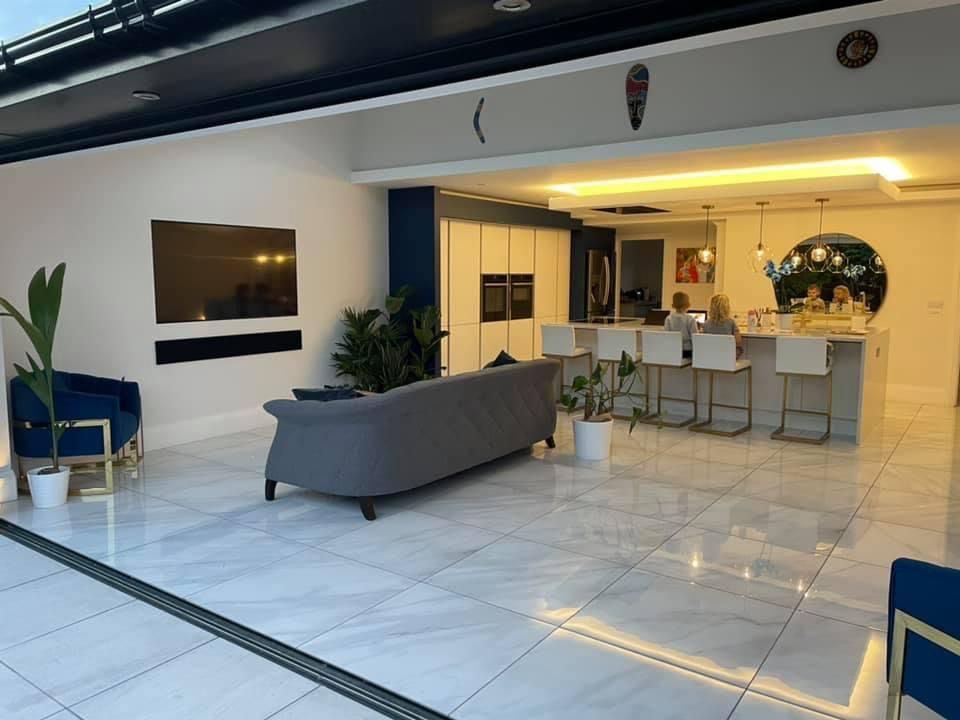
Extensions go wrong in a predictable way. The new part is bright and open, the old part is suddenly dark and awkward, and the join between them announces itself from every angle.
Design the whole house, not the new bit
The moment you take out a rear wall you change every room that used to face it. Where the light now falls, where people walk, which room has just become a corridor. Those decisions are made at drawing stage or they are not made at all.
Working with the professionals
Kasia works alongside architects, structural engineers and building control, and takes the design through from the first sketch to the finished room. You are not the one relaying messages between three companies who have never spoken.
What actually gets decided
- Where the kitchen sits in the new plan, and which way you face when you use it
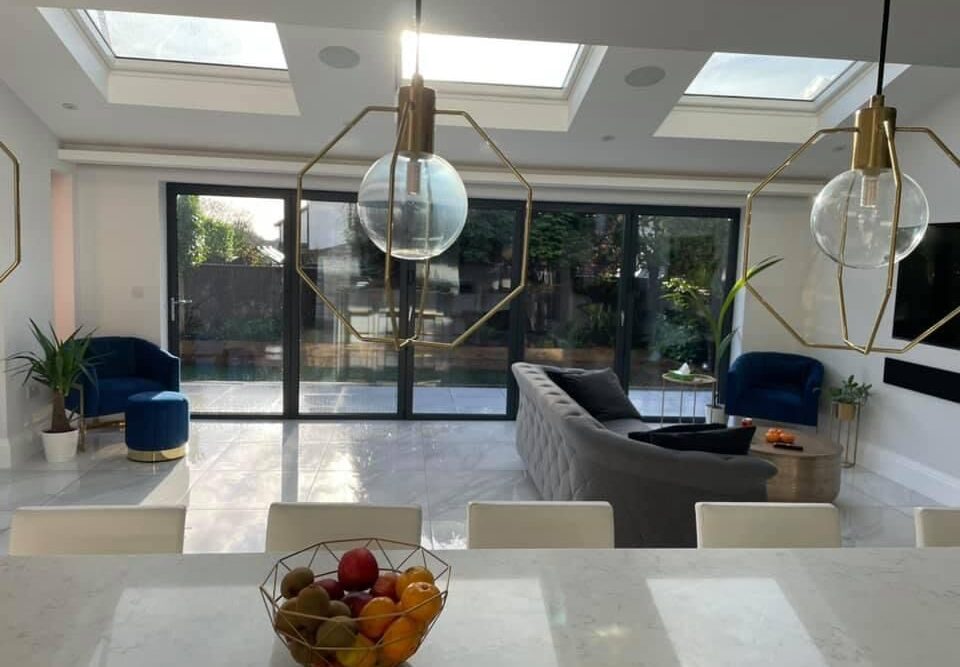
- Whether rooflights or glazing do the work, and what that does to heat in July
- Floor level and floor finish running through, so the join does not read as a join
- Heating, because a big glazed room is a comfort problem as well as a nice idea
- Where the noise goes when one room is now doing four things
Living through it
An extension is disruptive and nobody should pretend otherwise. What can be managed is the order of work, how long the house is open, and having one person who tells you what is happening this week.
Work like this
Nothing in that category yet. Call Kasia and ask, because there is usually more than is published.
She understood what I wanted before I could say it.
She somehow always understood exactly what I wanted. Really good with understanding the vibe.
Understood exactly what I wanted, even the things I could not quite put into words.
It freed me up to focus on other jobs while this one was getting organised by Kasia.