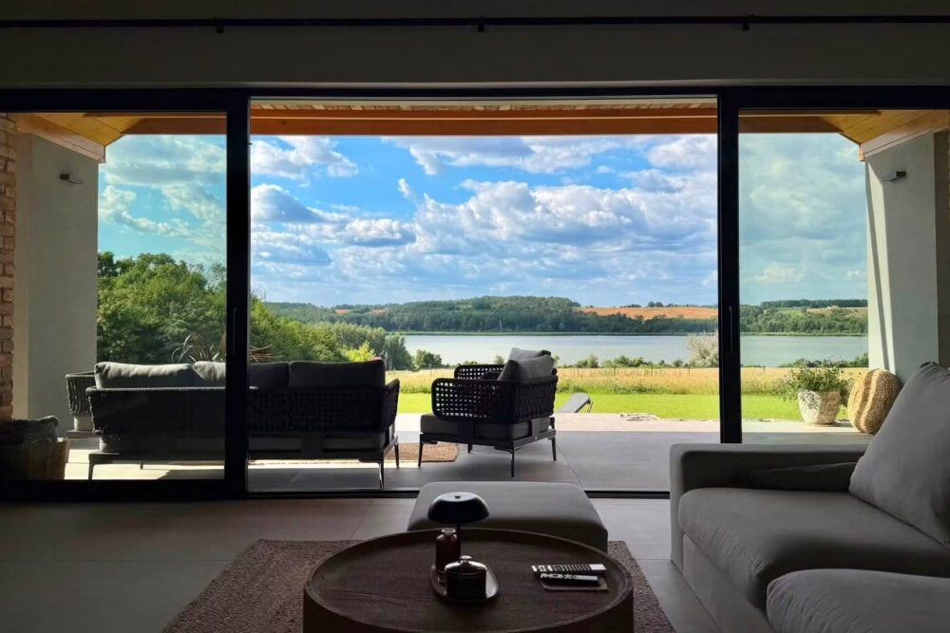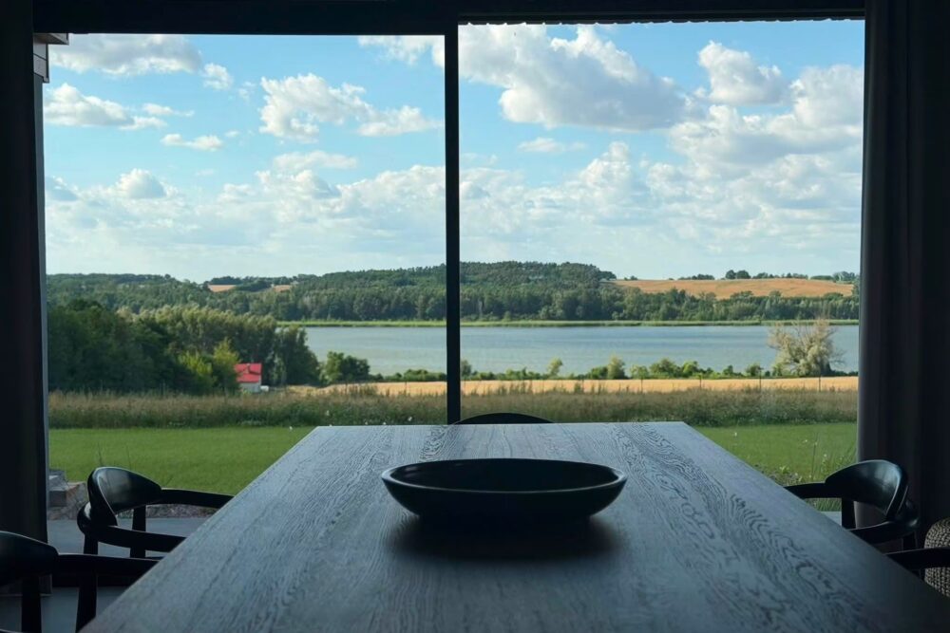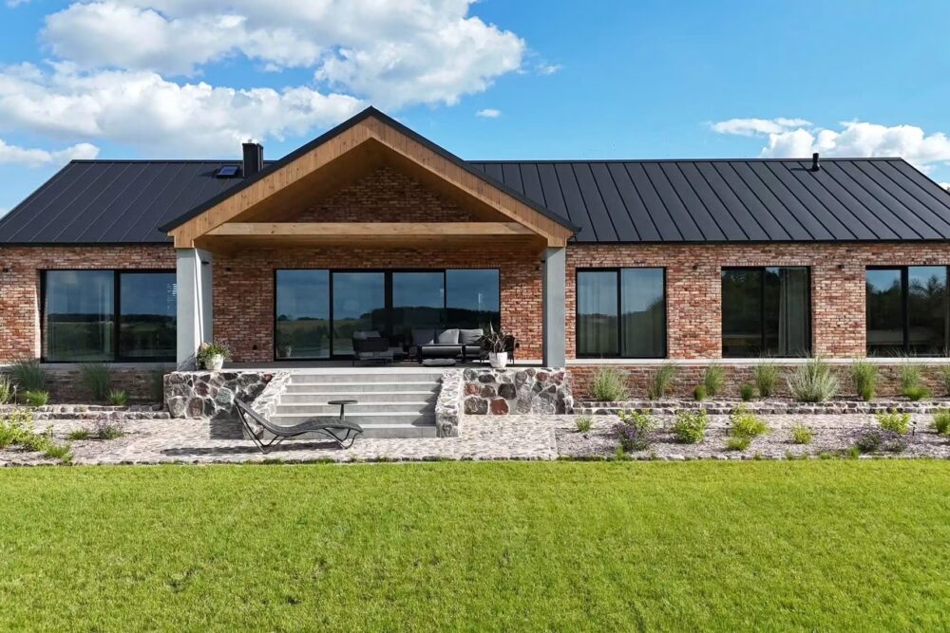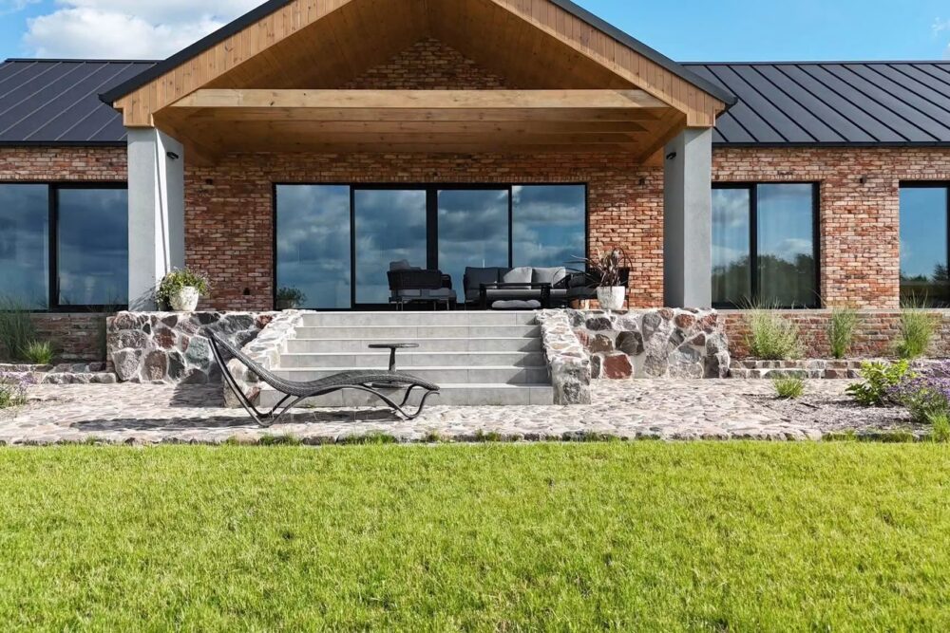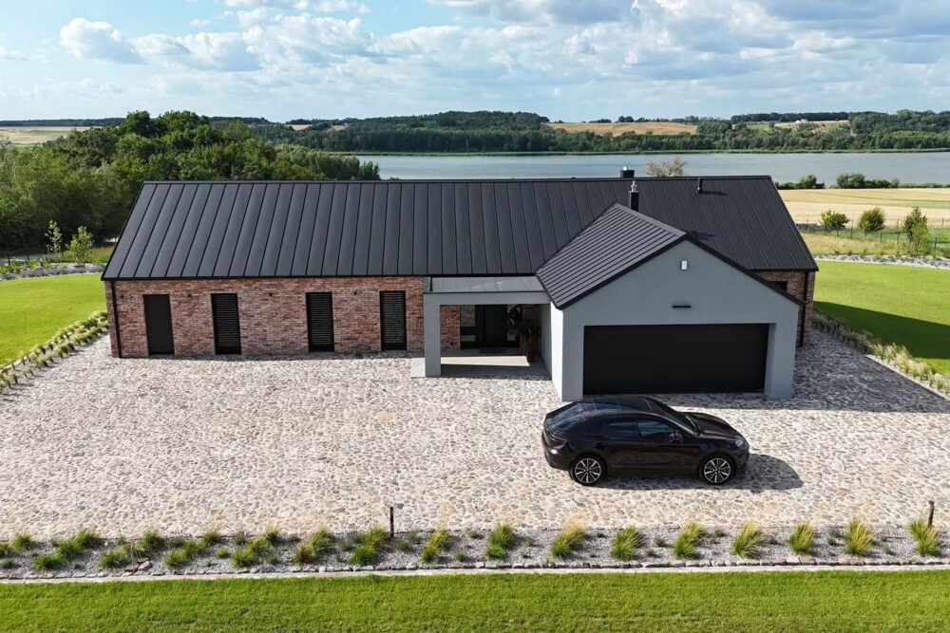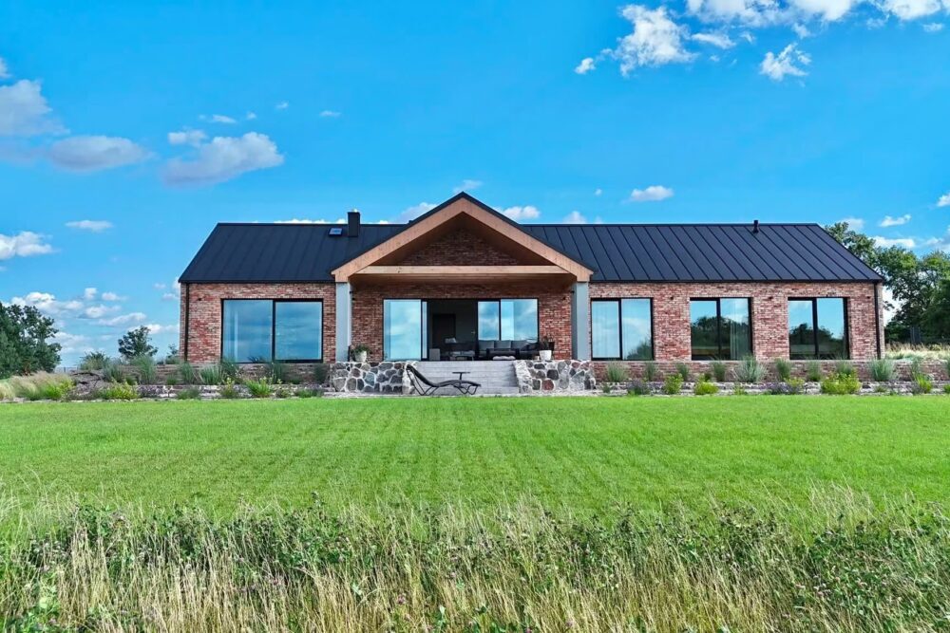
The whole point of this house is one wall that opens. Everything else is arranged so that when it does, the room and the terrace become the same space.
The decisions
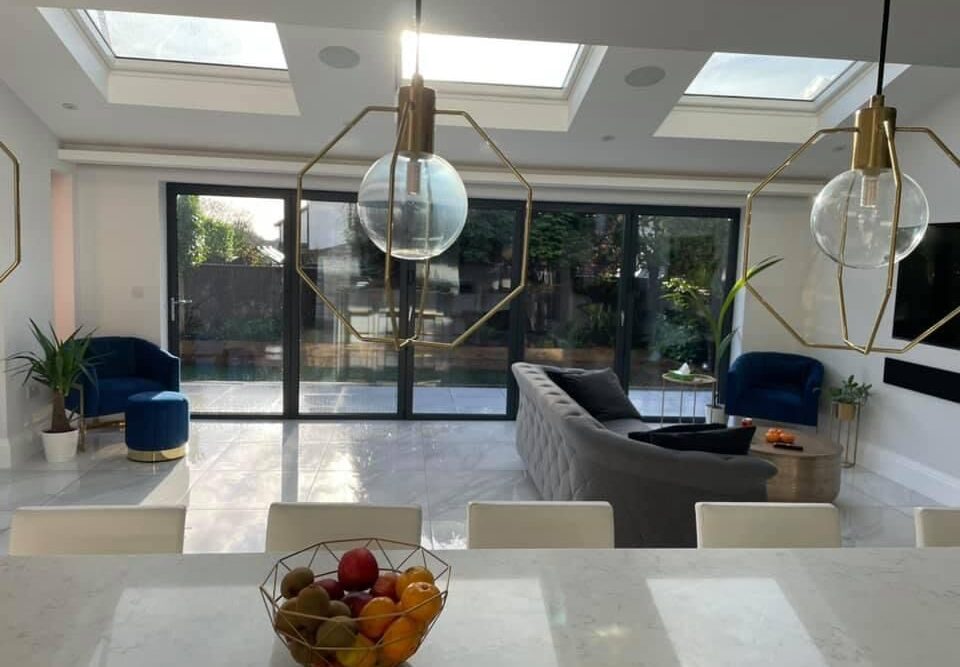
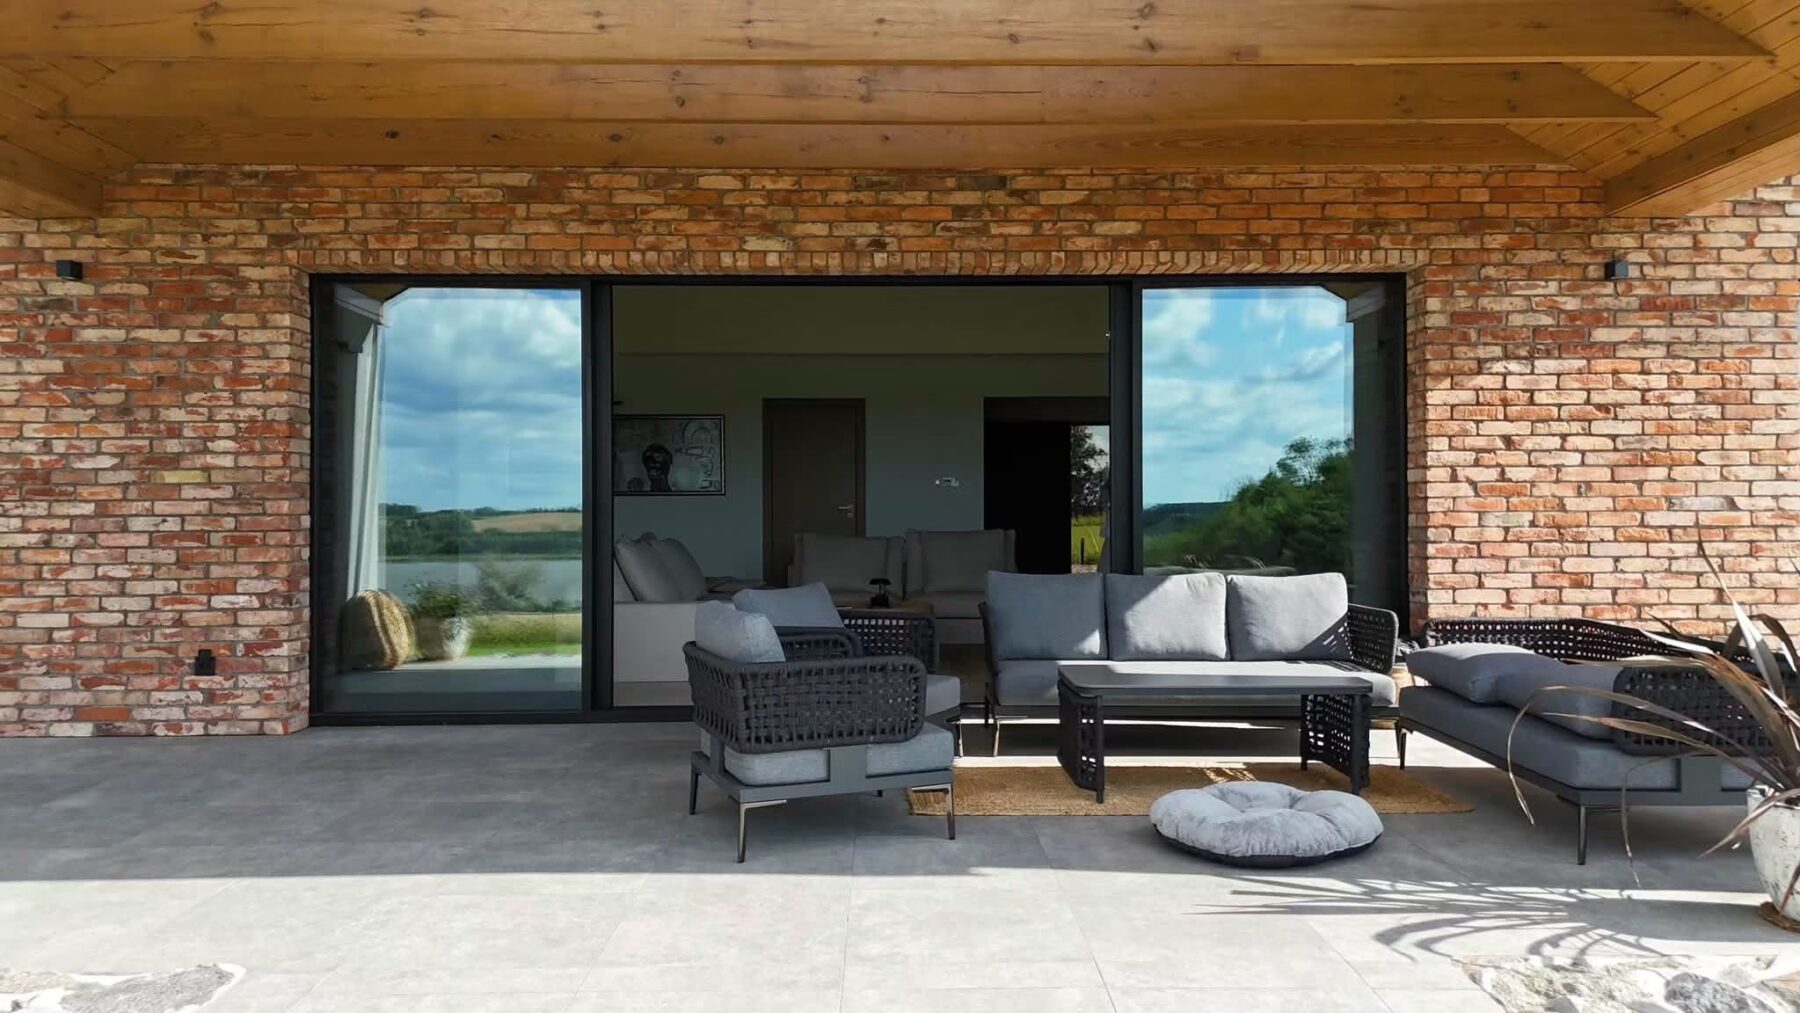
A full-width sliding opening only works if the floor runs through at one level. A threshold, a step or a change of finish at the line of the glass and you have two rooms with a hole between them. Here the internal floor and the terrace are flush, so with the doors open the furniture can sit on either side without anything looking stranded.
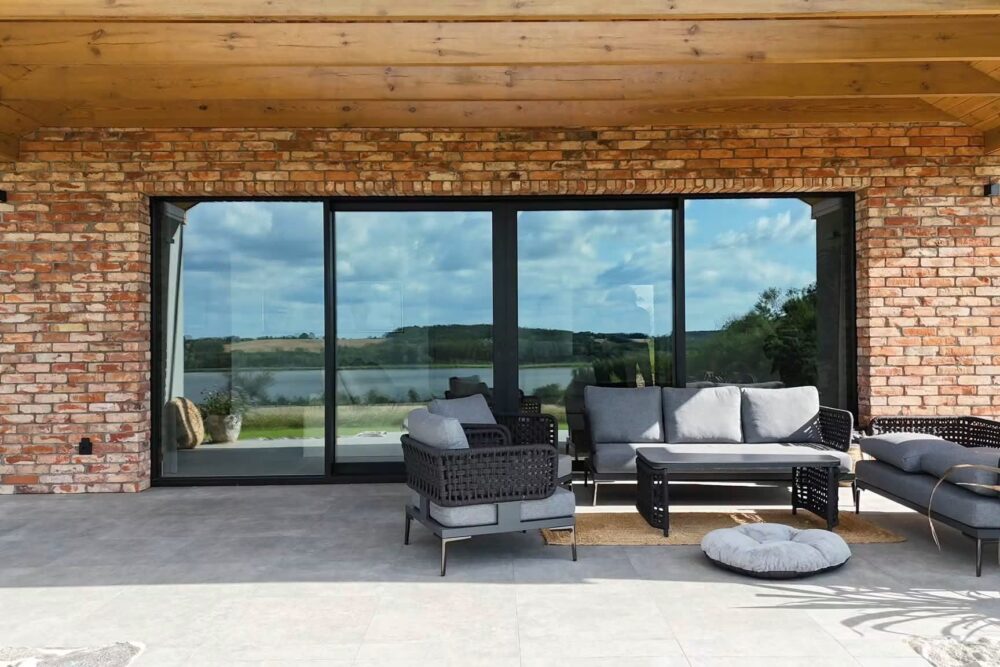
The terrace is covered by the roof rather than by a separate structure, which is what makes it usable in Scotland and what stops the back of the house reading as a house with a patio bolted on.
Brick inside as well as out. Carrying the external material through the opening is the detail that makes the inside feel like part of the building rather than a lining applied to it.
Designing around a view
With a view this good the temptation is to point everything at it. The seating is turned slightly across the glass rather than square on, so the room still works on a grey day when there is nothing to look at, and so people face each other rather than all facing out.
Exposed timber to the ceiling, which warms a room that is otherwise glass, brick and stone, and gives the eye something at the top of the space.
Details that matter
- Flush threshold at the glazed opening, inside floor and terrace at one level
- Dark frames throughout, inside and out, so the glazing reads as one system
- Roof carried over the terrace rather than a separate canopy
- Outdoor furniture chosen in the same weight as the indoor, so nothing shifts scale across the threshold