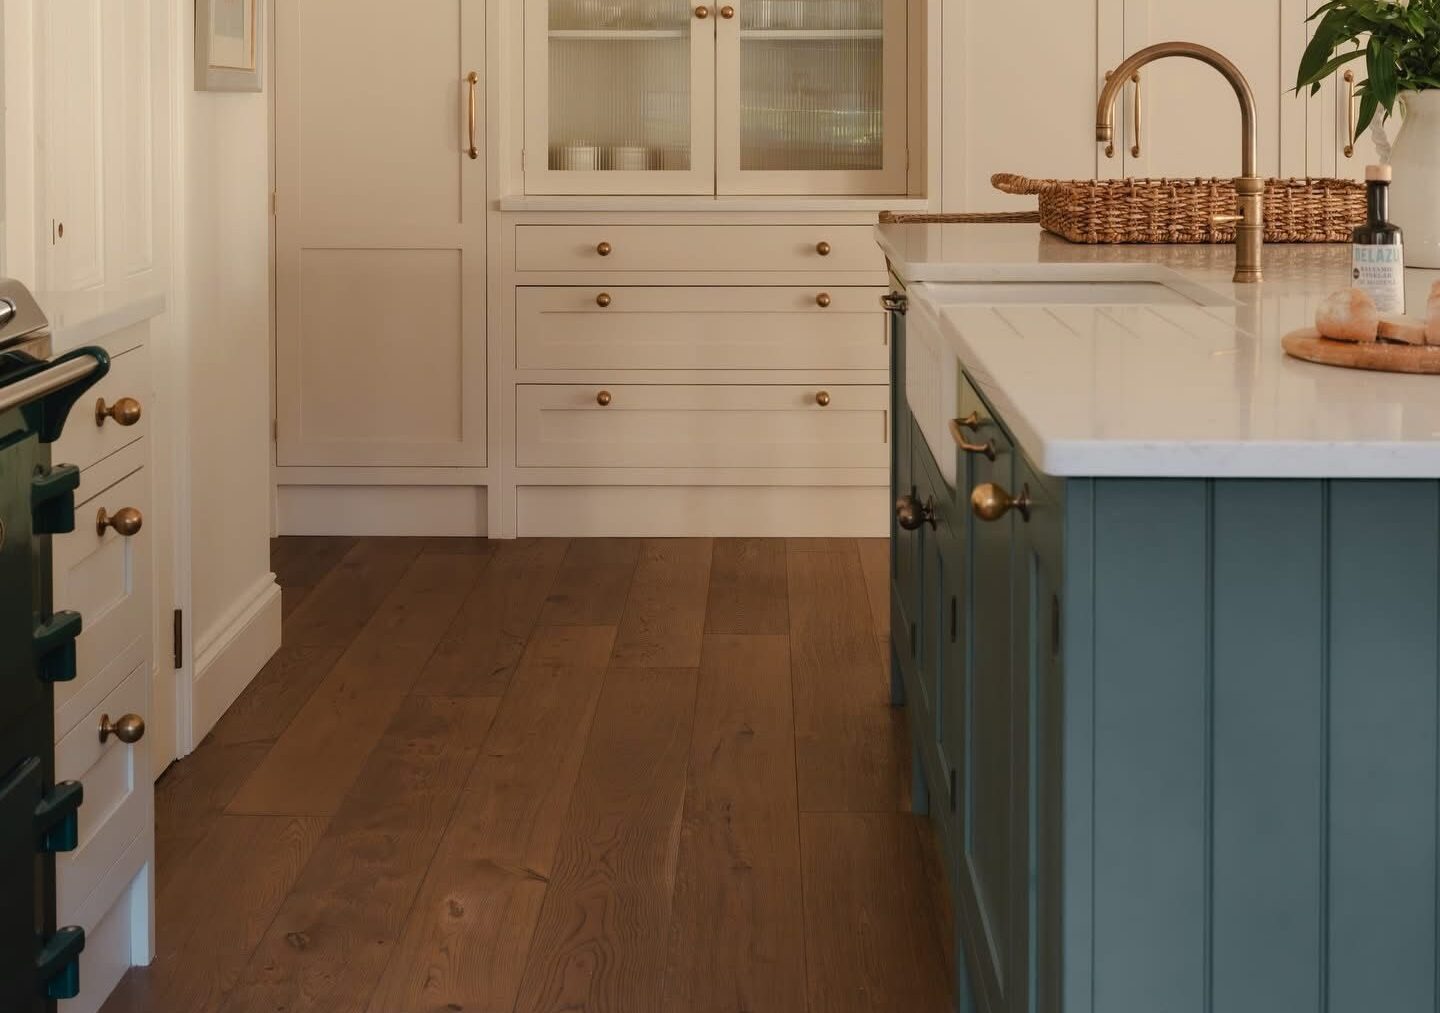
The houses here
The historic core is traditional stone, a great deal of it listed, on tight footprints that run down towards the loch. Behind and around it are interwar and post-war semis and detached houses, and newer family developments on the edges of the town.
What Kasia is usually asked to do
In the old town the work is almost entirely interior: kitchens and bathrooms fitted into rooms that were never meant for either, keeping the joinery and the proportions that make the house worth living in. On the newer estates it is the ordinary business of bringing a developer specification up to how the family actually lives.
Worth knowing
Listed building consent can cover internal alterations as well as the front elevation. Establishing what is possible at the start stops a scheme being designed twice.
How it works
The first step is a free 30-minute call. After that Kasia comes to the house, because the house is the brief. You get a full 3D design before anything is ordered, and one person managing every trade from then until you get the keys back.
Work nearby
Nothing in that category yet. Call Kasia and ask, because there is usually more than is published.