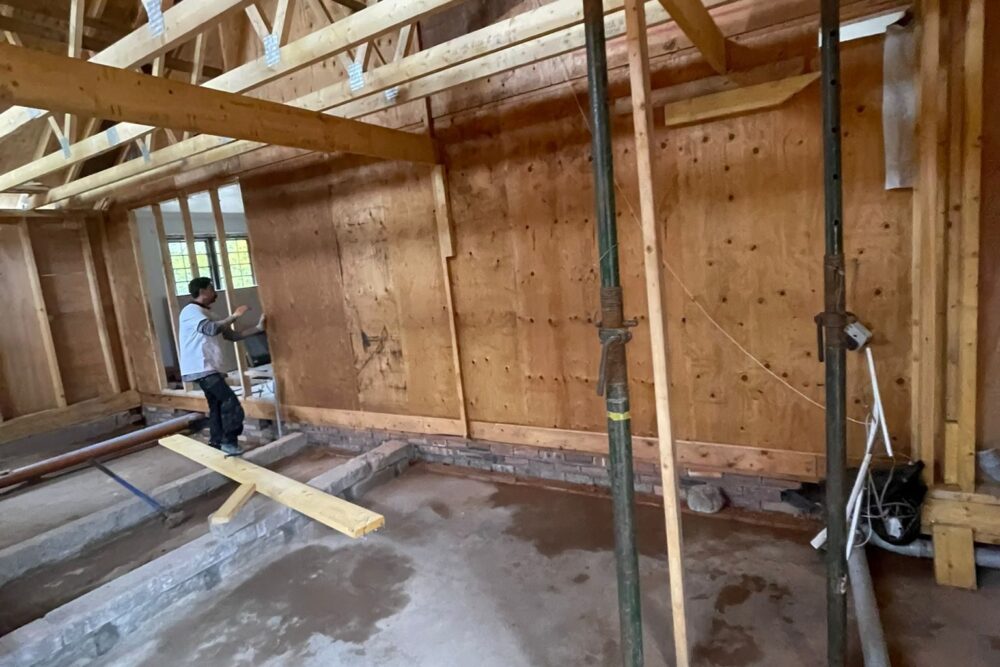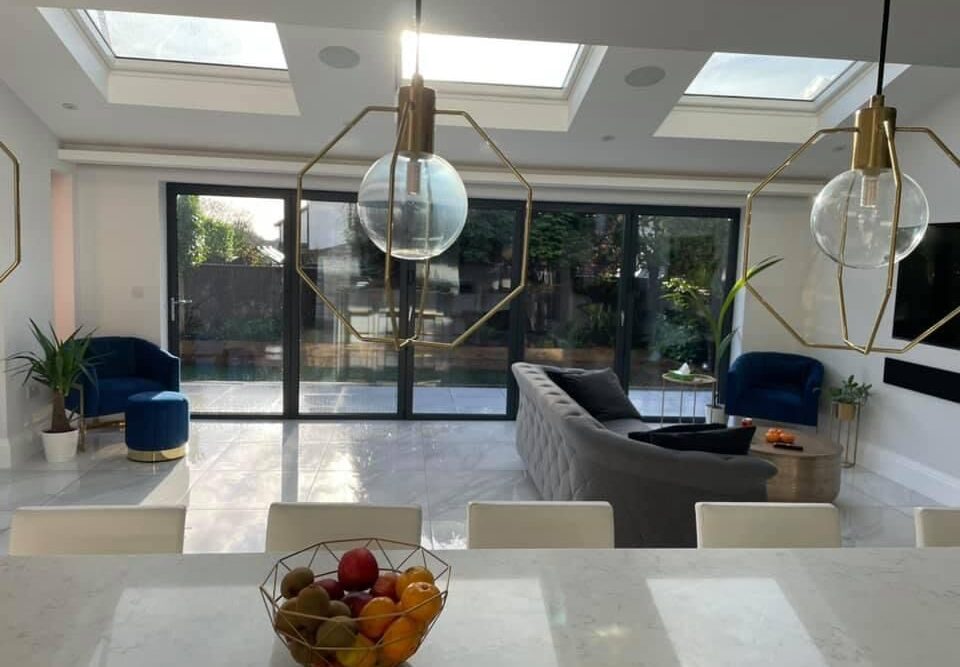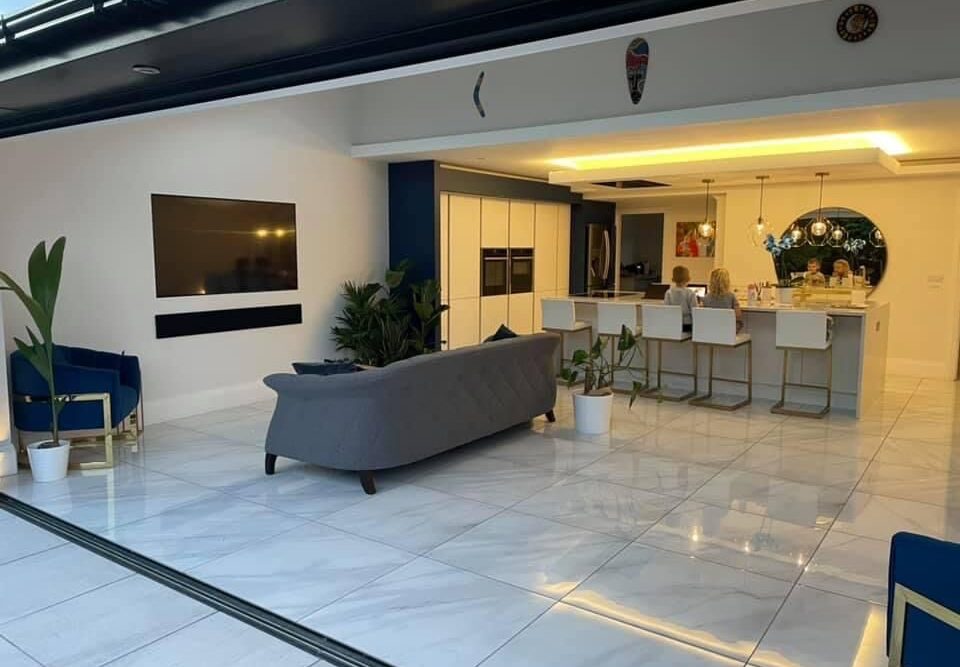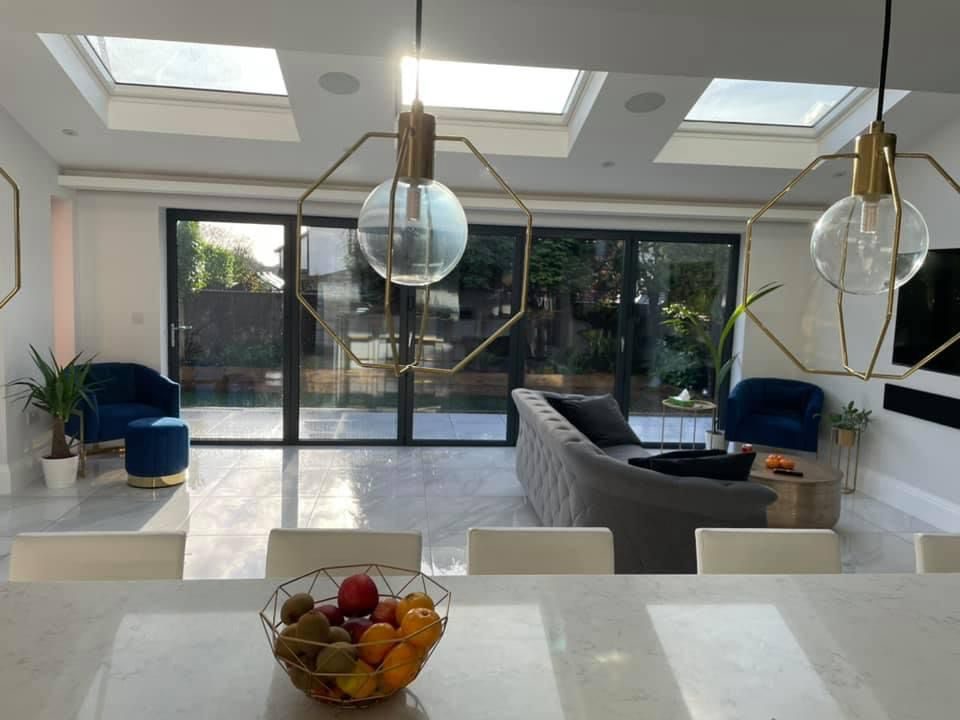
The back of this house was three small rooms and a door to the garden that nobody used. It is now one room with the kitchen at one end, the table in the middle and somewhere to sit at the far end, and the garden reads as part of it.
The decisions
The first decision in any extension is where the kitchen sits once the wall has gone. Put it at the garden end and you spend the best light on the least social activity. Here it stays at the house end, where the services already were, and the glazing end is given to the table and the seating. The light gets used by the people, not the sink.
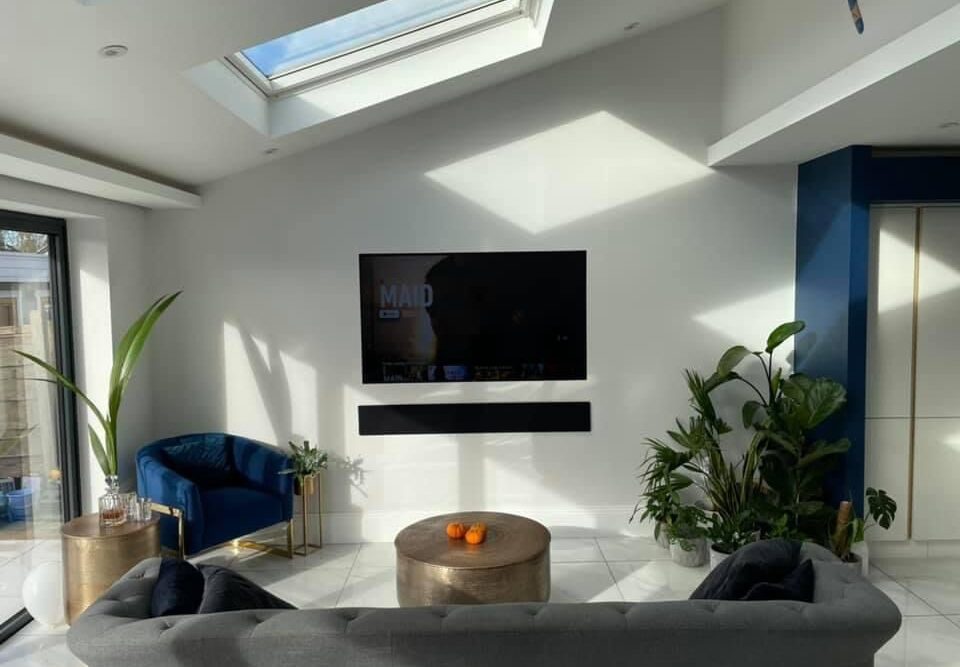
Rooflights do most of the work overhead. In a deep-plan extension the middle is always the part that goes gloomy, and a rooflight over the dining position is worth more than another metre of glazed door.
The floor runs straight through at one level, with no threshold strip announcing where the old house stops. That single detail is most of the reason an extension either reads as part of the house or reads as an extension.
Details that matter
- Full-height glazing to the garden, with the frame colour carried through to the internal ironmongery
- A run of tall units housing the ovens, so the working wall stays uninterrupted
- Seating positioned so the television is not the thing the room is organised around
- Lighting on separate circuits for cooking, eating and sitting, because one room is now doing three jobs
Living through it
An extension means the back of your house is open to the weather for a while. What makes it bearable is the order of work being planned in advance, and having one person who can tell you on a Monday what is happening that week.