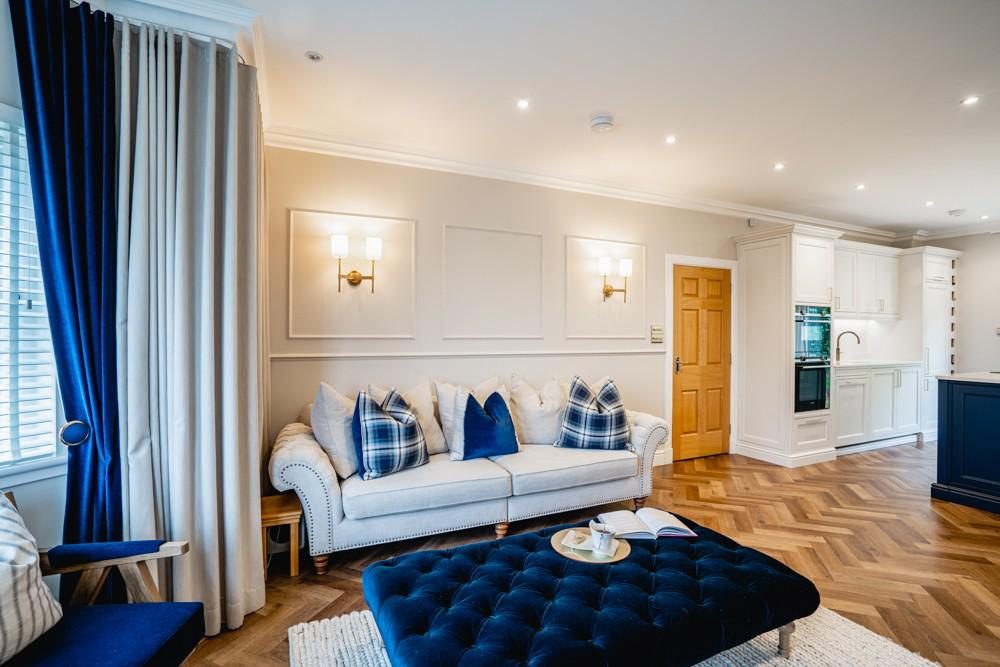
The houses here
Clarkston and the streets around Busby and Williamwood are mainly 1920s and 1930s semi-detached and detached houses, with some later infill. Good gardens, solid construction, and roof spaces that were built to be used.
What Kasia is usually asked to do
Two jobs come up here over and over. Opening the rear rooms into one kitchen and dining space, and getting a proper bathroom or an extra bedroom out of the loft. Both are well-trodden in this housing type, which means the costs and the timescales are predictable.
Worth knowing
In a 1930s semi the party wall matters. Sound insulation is worth doing properly while walls are open, and it costs very little at that point.
How it works
The first step is a free 30-minute call. After that Kasia comes to the house, because the house is the brief. You get a full 3D design before anything is ordered, and one person managing every trade from then until you get the keys back.
Work nearby
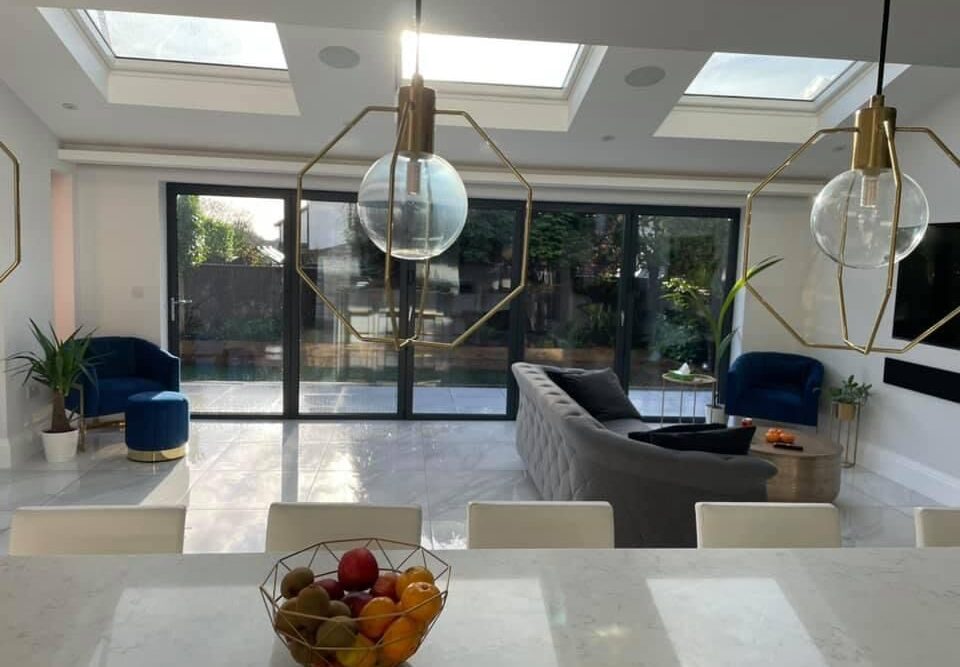
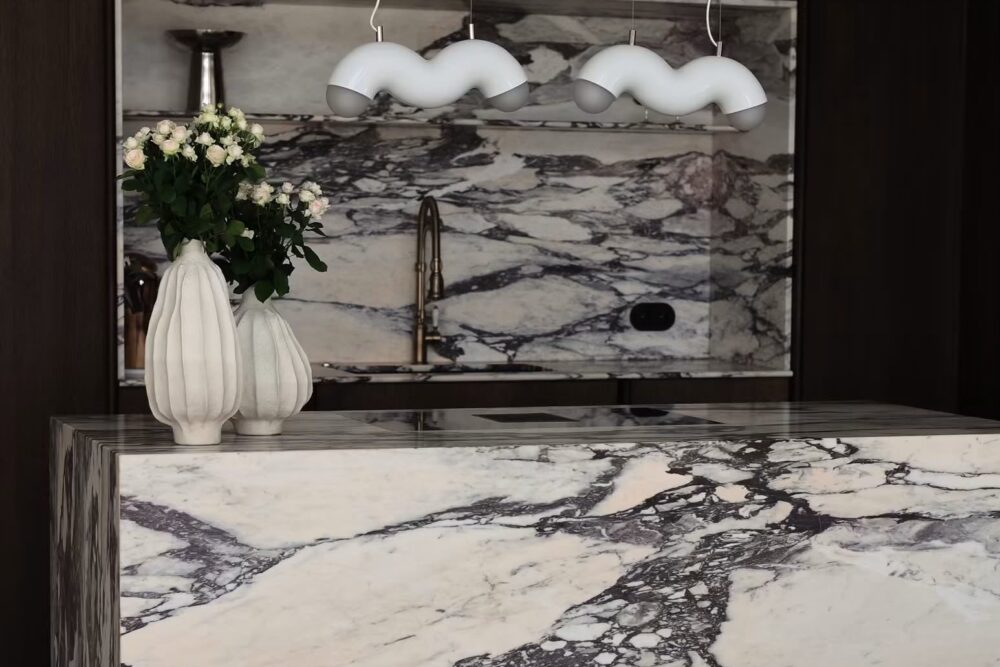
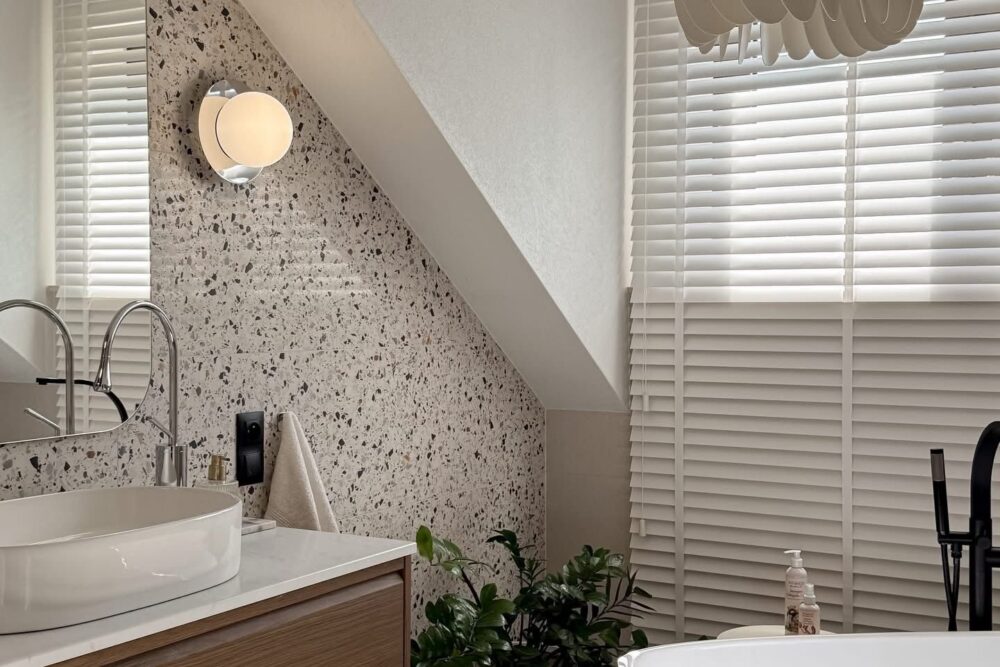
Nothing in that category yet. Call Kasia and ask, because there is usually more than is published.