See it before it is built.
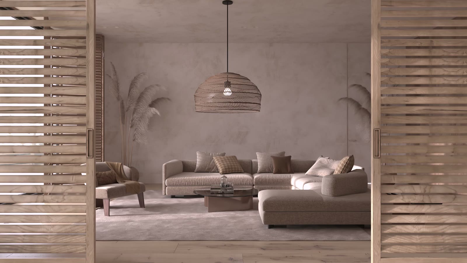
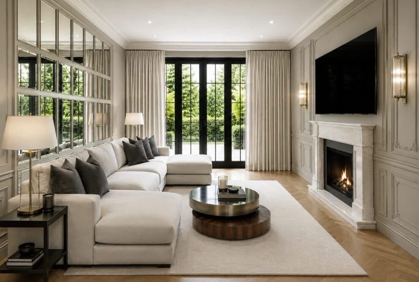
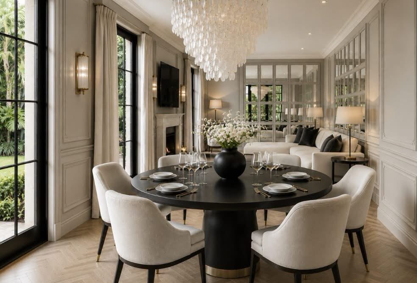
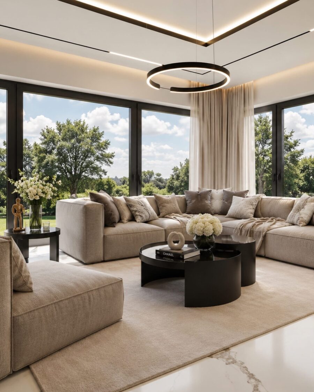
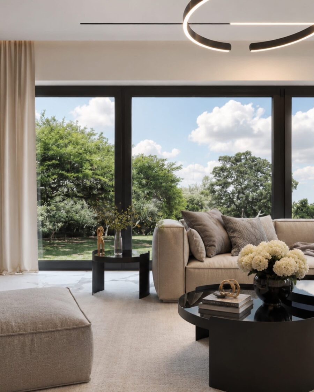
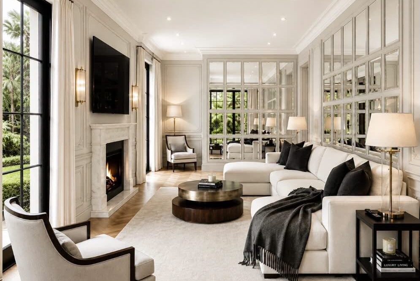
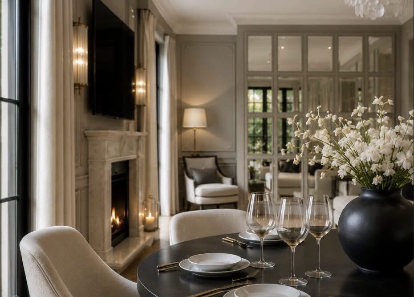
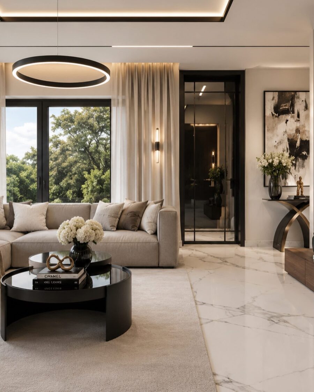
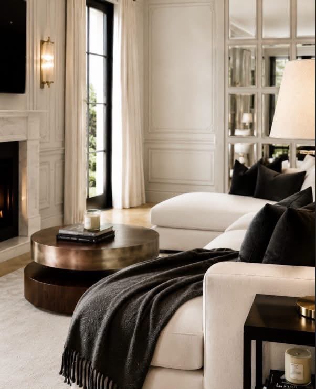
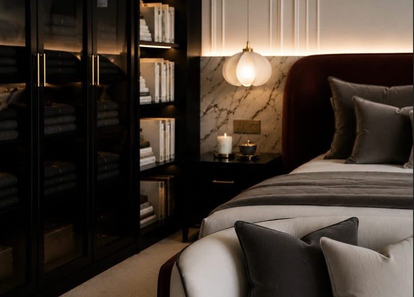
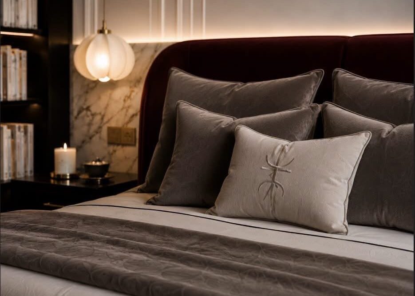
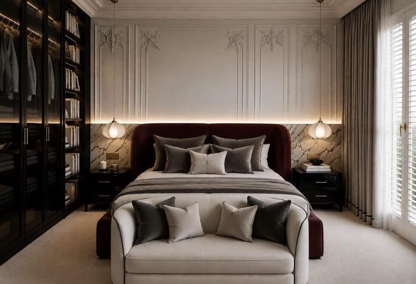
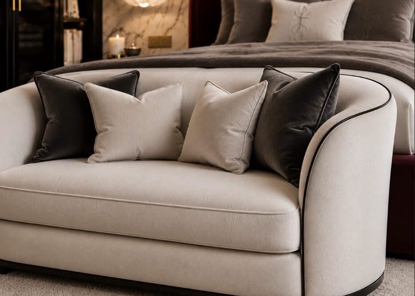
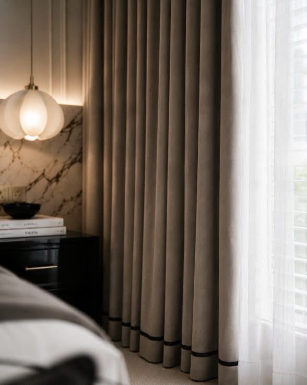
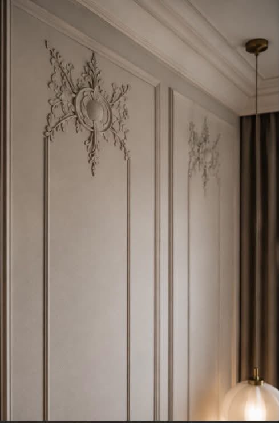
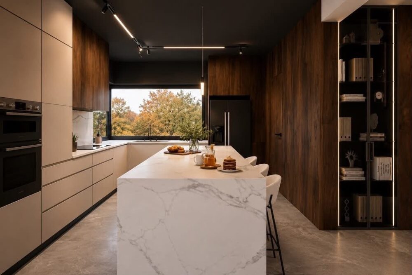
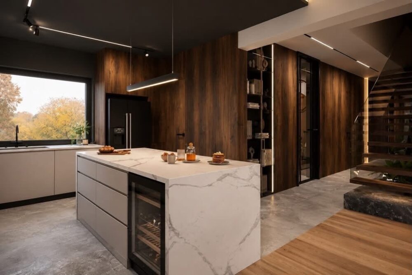
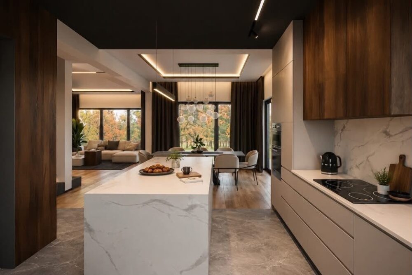
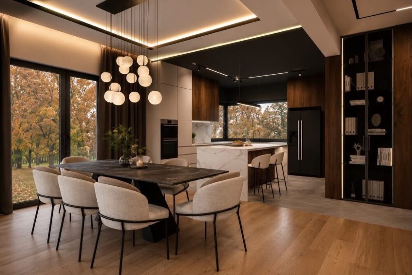
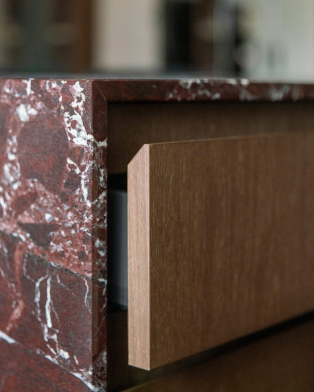
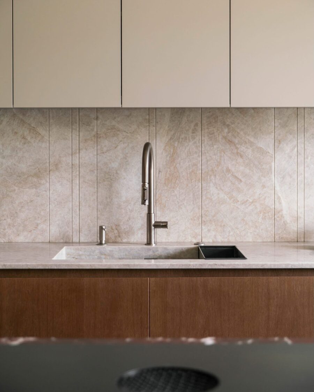
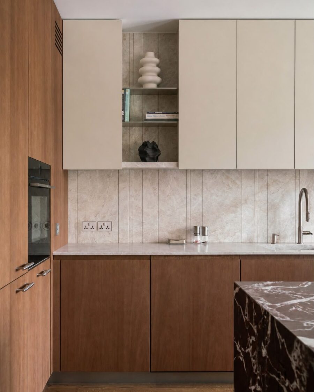
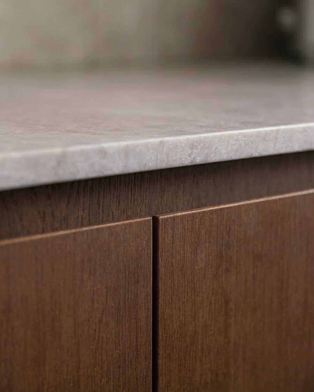
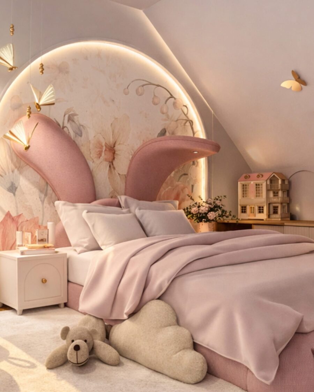
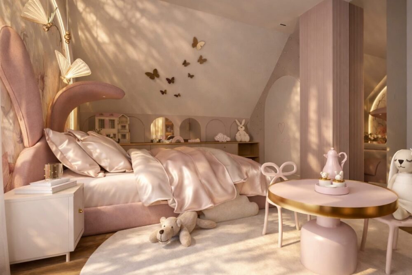
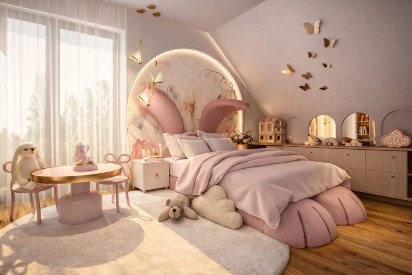
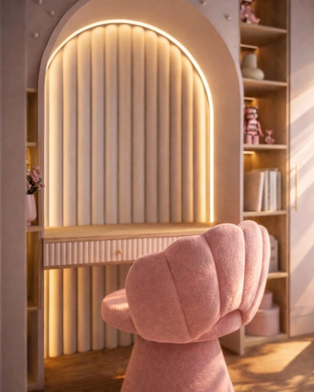
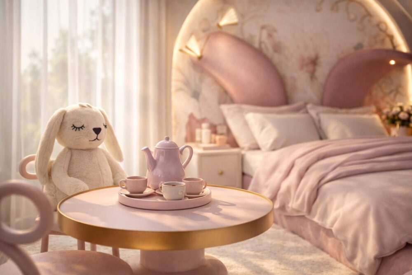
Every project gets a full three-dimensional design before anything is ordered. These are design visuals rather than photographs of finished homes.
A floor plan is drawn from above, which is the one view you will never have of your own house. A 3D model is the view you actually get.
Every scheme is built as a full three-dimensional model with the real materials, the real cabinetry and the real light, and you walk through it before a single thing is ordered. It is the part clients most often say made the difference, because changing your mind in the model costs nothing and changing your mind on site costs a great deal.
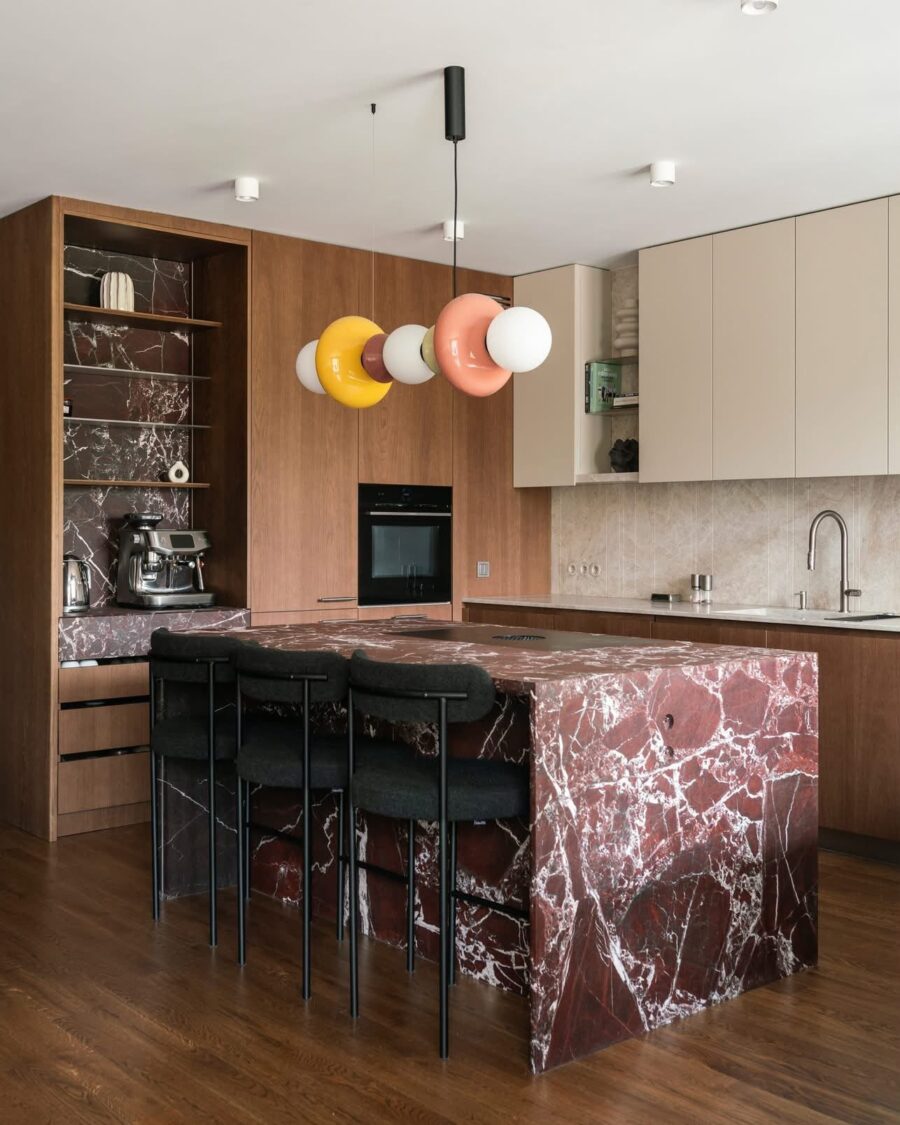
Everything on this page is a design visual, not a photograph of a finished room. Completed work is in the portfolio.
Let’s draw your house.
Book a free 30-minute call, no hard sell, any time between 10:00 and 18:00. No obligation, just a relaxed chat about what is possible.