The houses here
The housing runs from Victorian and Edwardian villas around Kilmardinny and Roman Road through to substantial interwar and post-war detached houses on the estates north of Drymen Road. They are generous houses, well built, and almost all of them were planned for a way of living that involved a separate dining room and a kitchen nobody was meant to sit in.
What Kasia is usually asked to do
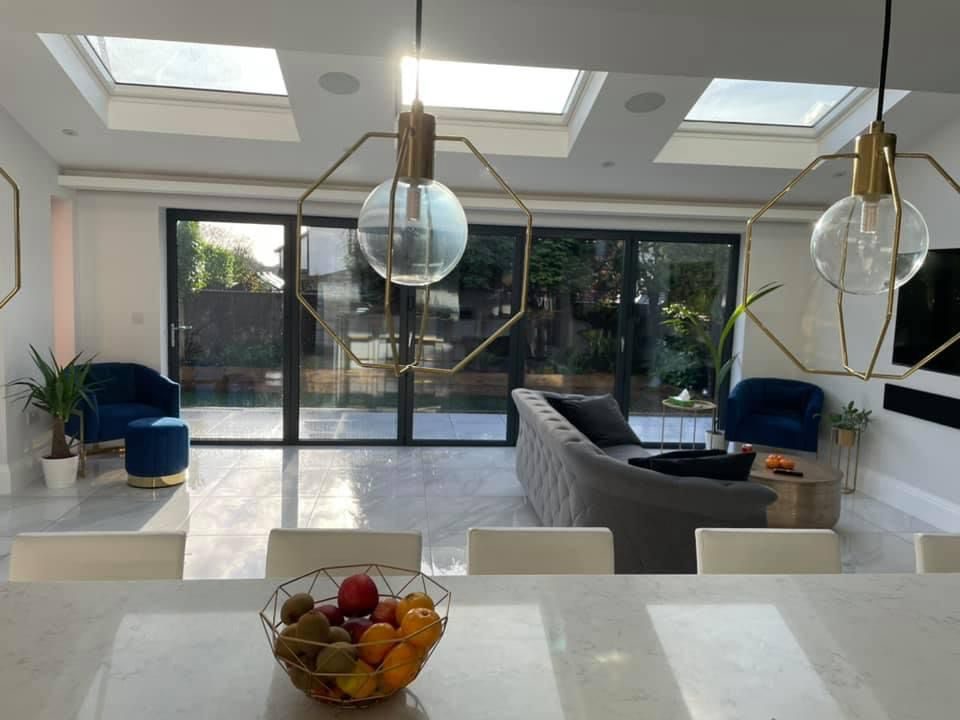
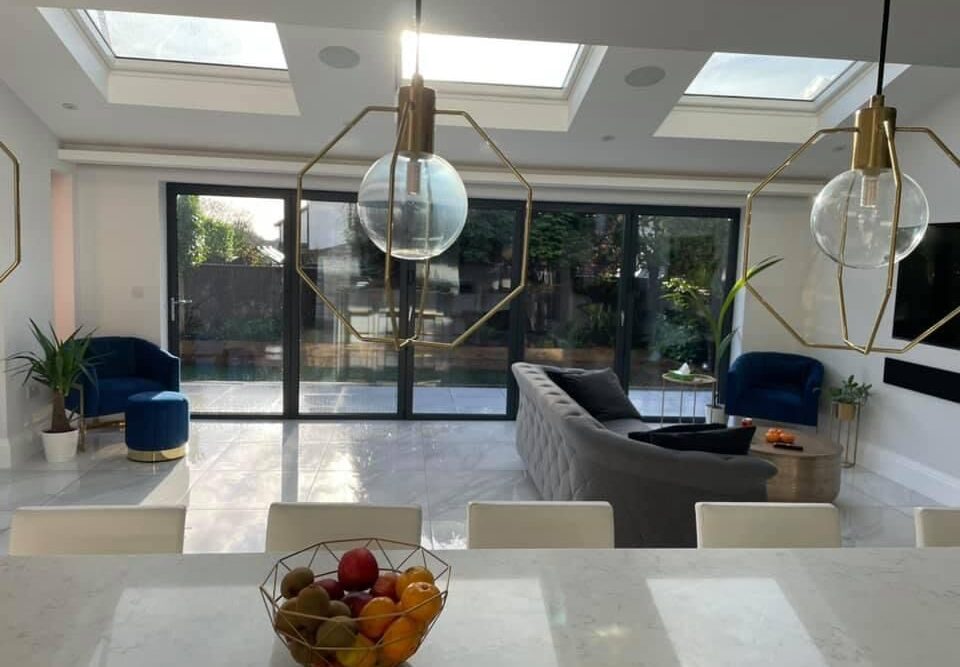
That is why so much of the work in Bearsden is rear extensions and knock-throughs. The plots take it, the houses can carry it structurally, and the result is the single biggest improvement you can make to a house of this type. The open-plan kitchen extension in the portfolio is a Bearsden house, and it is a fair picture of what the change looks like.
Worth knowing
Worth knowing locally: parts of Bearsden sit within a conservation area, and the older villas often have original stonework and timber sash windows that are worth keeping rather than replacing. That affects what you can do to the front, rarely what you can do to the back.
How it works
The first step is a free 30-minute call. After that Kasia comes to the house, because the house is the brief. You get a full 3D design before anything is ordered, and one person managing every trade from then until you get the keys back.
Work nearby
Nothing in that category yet. Call Kasia and ask, because there is usually more than is published.