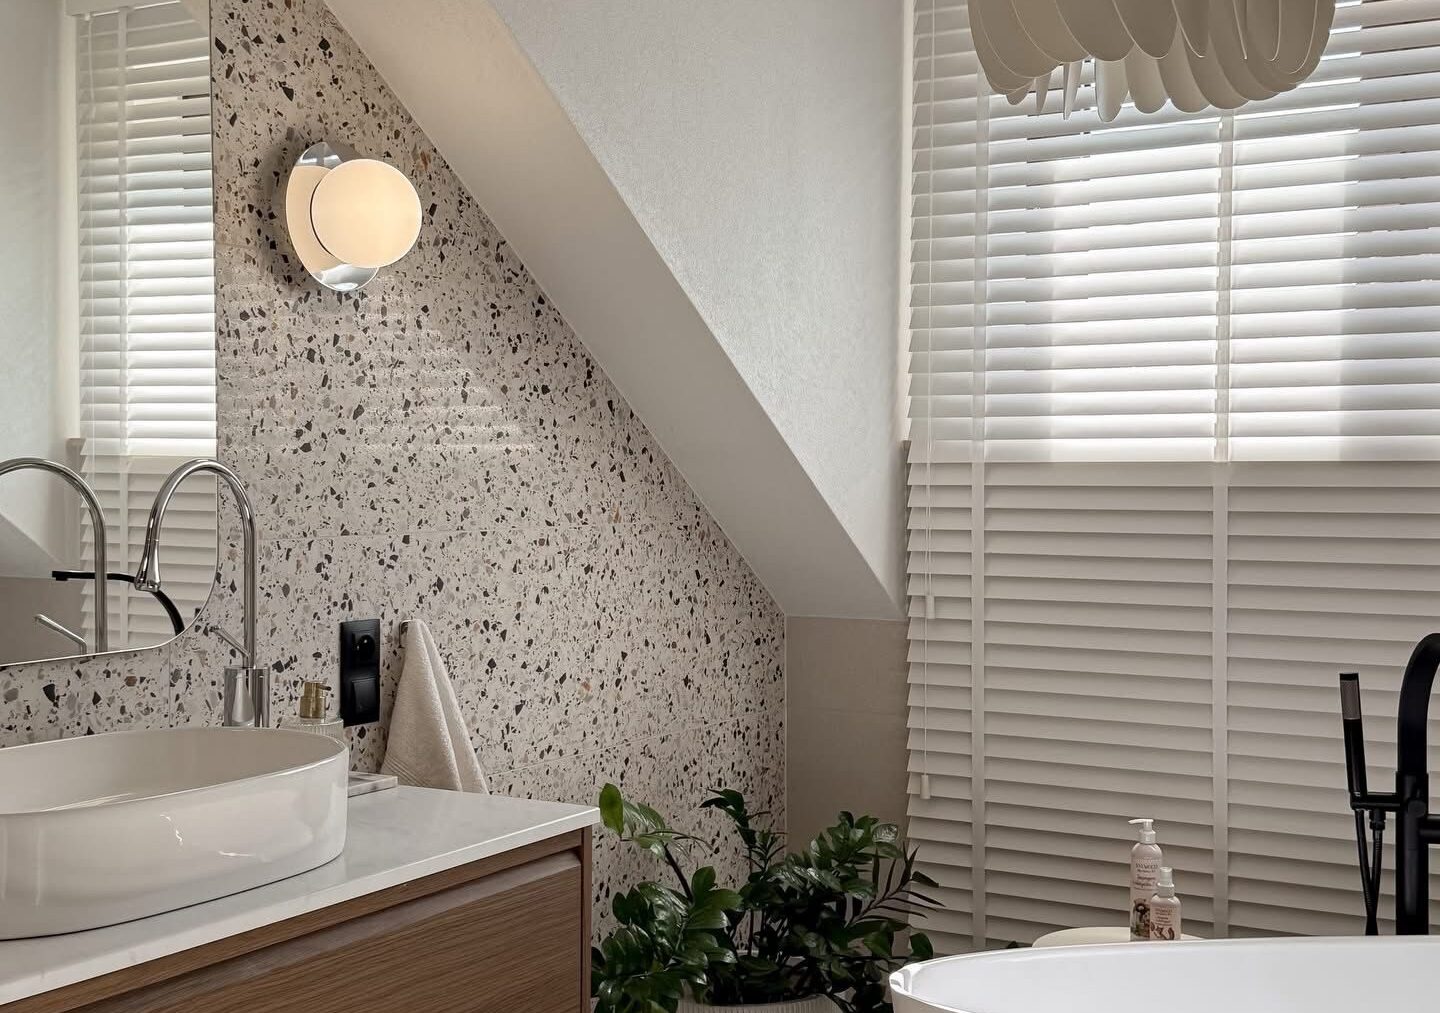
A bathroom is the one room in the house you are in on your own, twice a day, in unforgiving light, which is why it repays getting right.
Small rooms, properly planned
Bathrooms are usually the tightest room in the house, often under a slope, often with a soil pipe that will not move. That is a planning problem before it is a decorating one. Work out where the drainage genuinely has to go, then design the room around what is left.
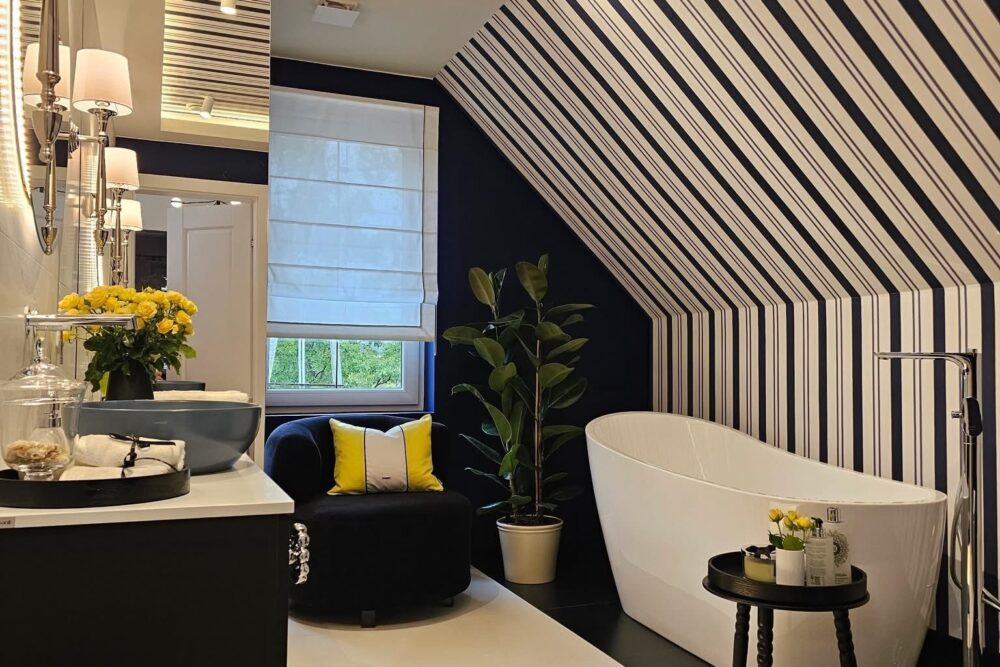
Attic bathrooms in particular reward proper drawing. Head height, the position of the rooflight, where you can actually stand up. Get those right and a loft bathroom feels generous rather than apologetic.
Materials that earn their place
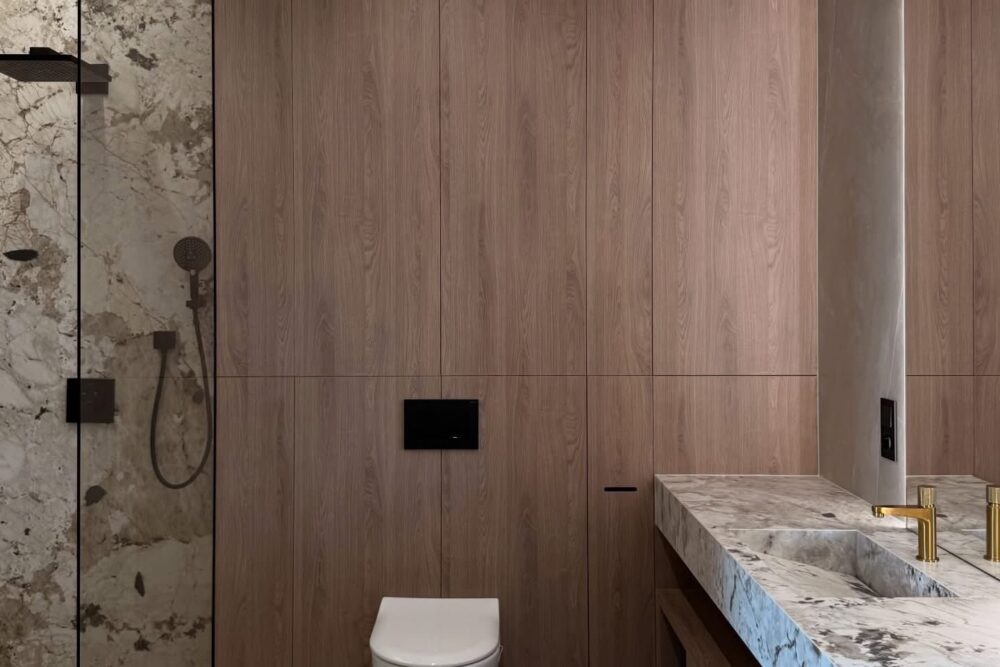
Large-format stone with fewer joints. Terrazzo or a bold vein where the room can carry it. Warm timber to stop the whole thing feeling clinical. Brushed gold or matt black brassware, chosen once and used consistently so the room does not look assembled from three different shops.
Lighting
Overhead light alone is what makes bathrooms unflattering. Light at face height beside or around the mirror, something low and warm for the evening, and nothing that makes the room feel like a changing cubicle.
Bespoke vanities
Made to the millimetre for the room rather than bought to the nearest 200mm. It is the single change that most often takes a bathroom from decent to finished.
Work like this
Nothing in that category yet. Call Kasia and ask, because there is usually more than is published.
She understood what I wanted before I could say it.
She somehow always understood exactly what I wanted. Really good with understanding the vibe.
Understood exactly what I wanted, even the things I could not quite put into words.
It freed me up to focus on other jobs while this one was getting organised by Kasia.