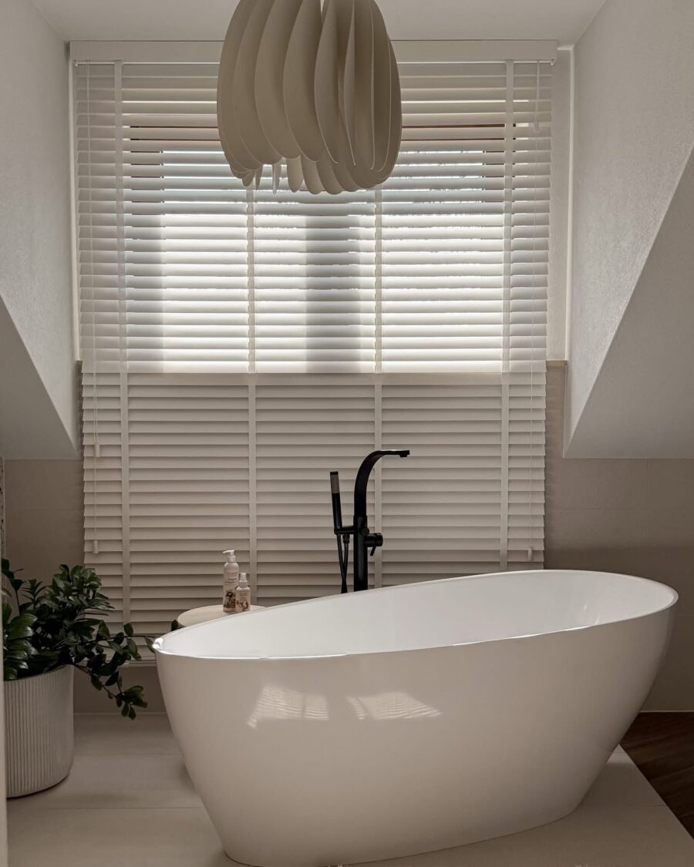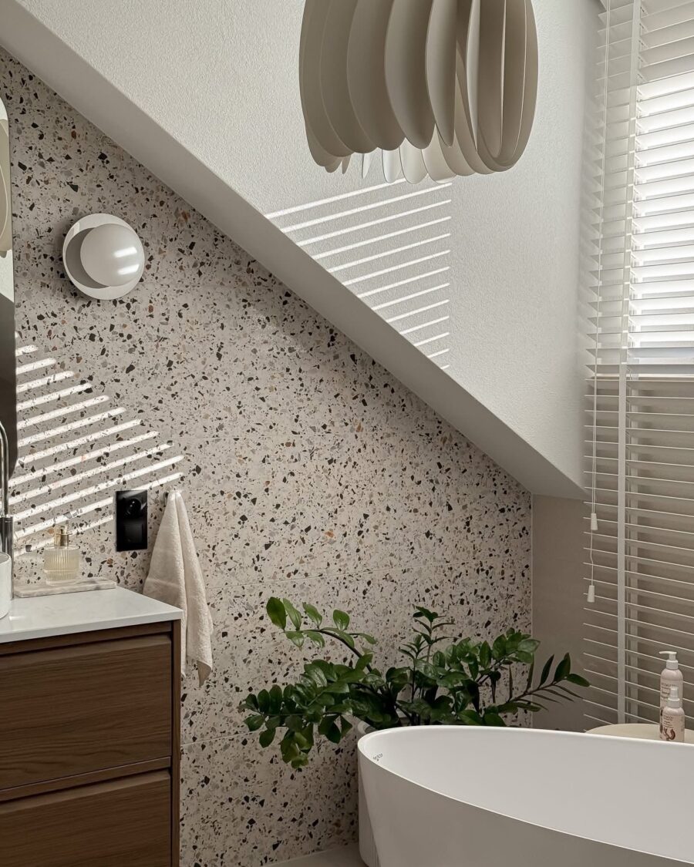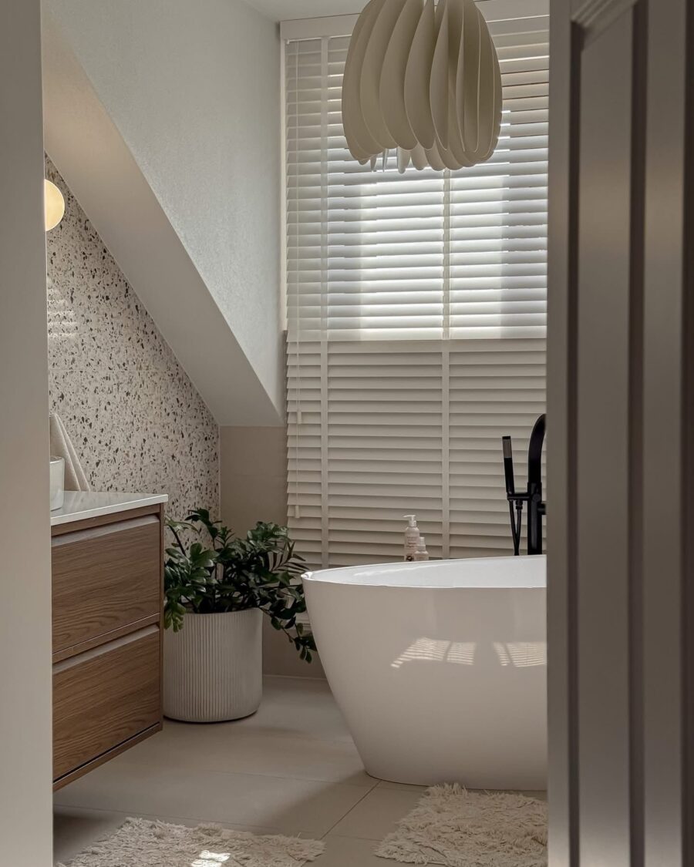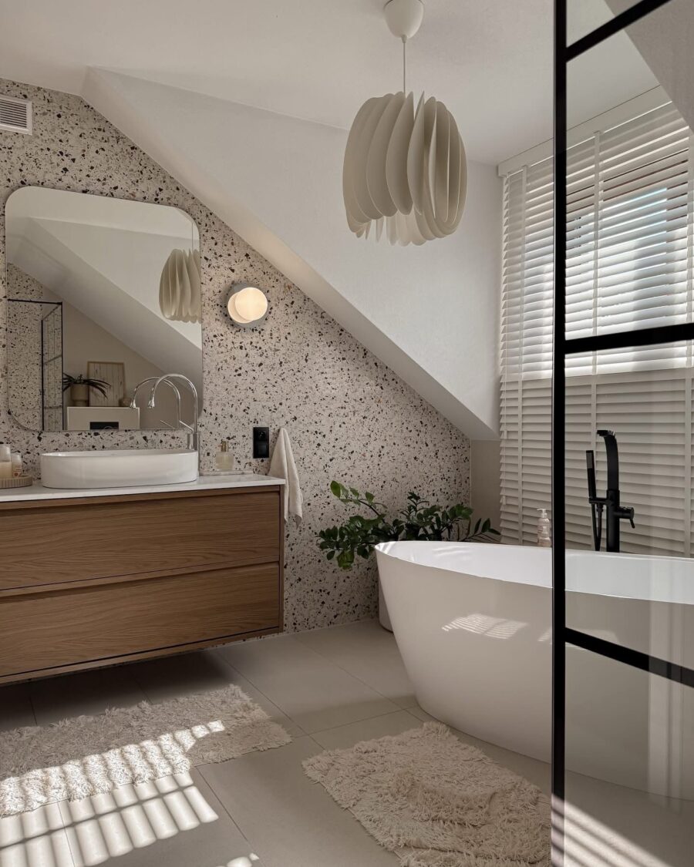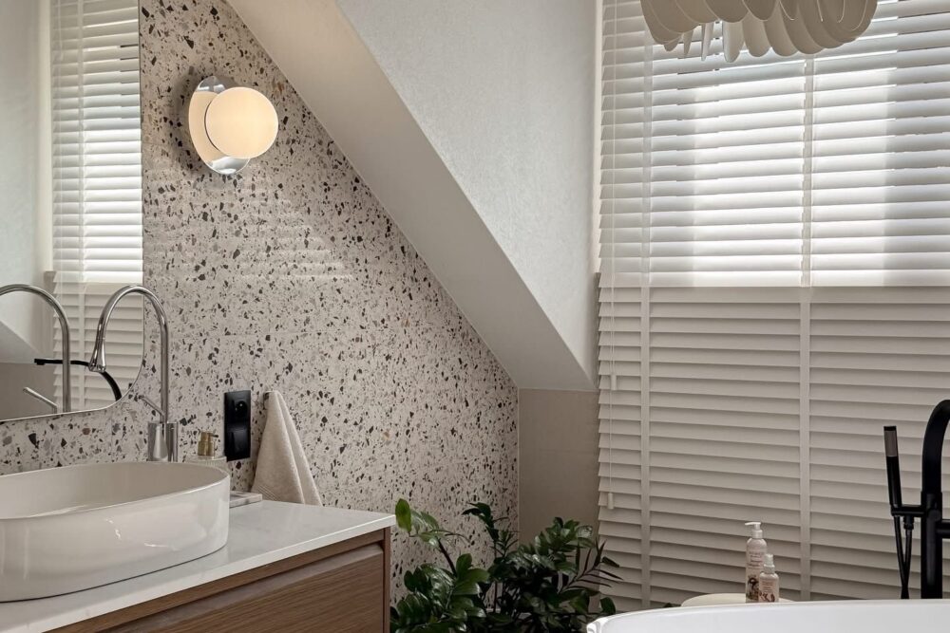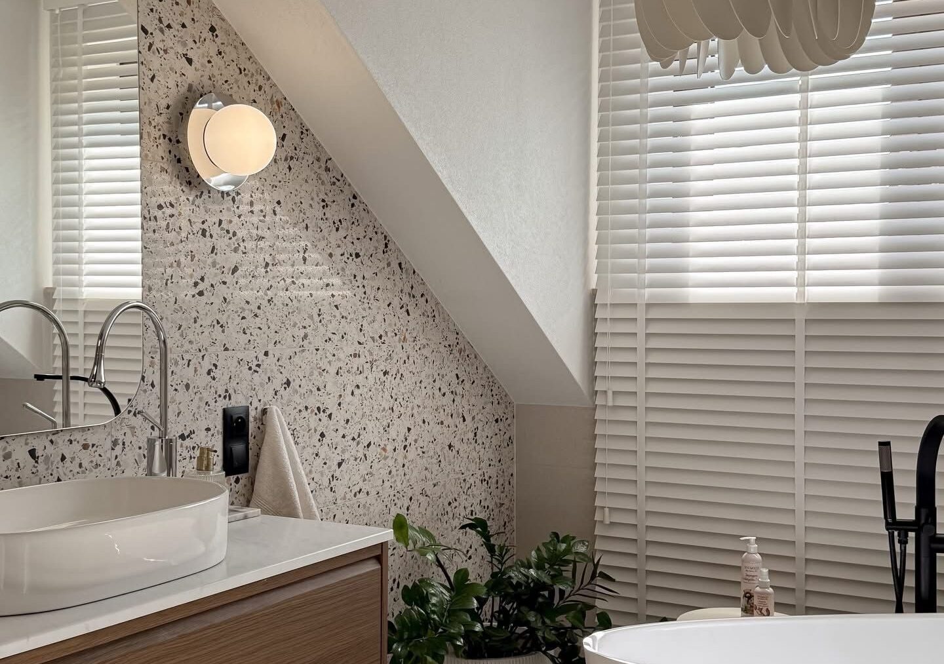
Attic bathrooms are usually a compromise. This one is not, because the slope was treated as the starting point rather than the obstacle.
The decisions
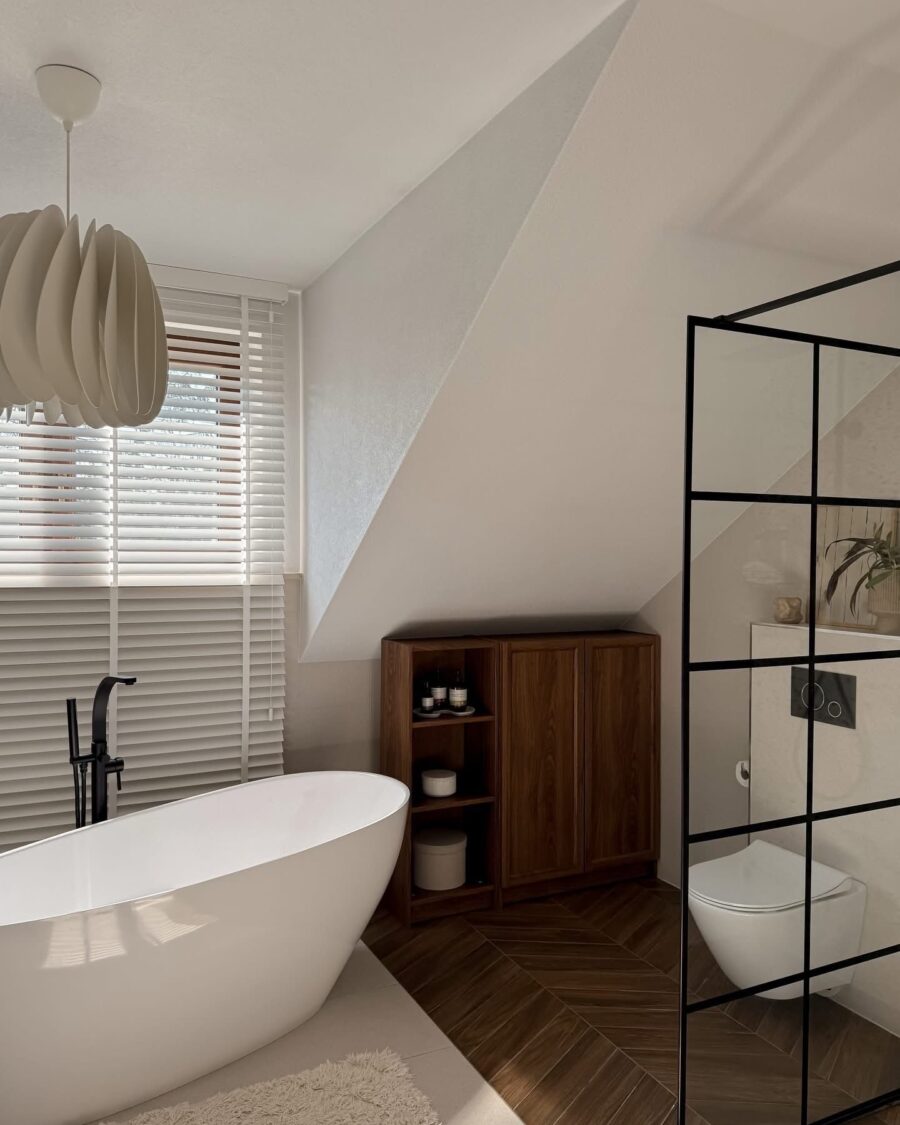
In a room with a pitched ceiling, the only decision that really matters is where you put the things people stand up next to. The shower and the basin go where there is head height. The bath, which you are lying down in, goes under the slope by the window. Get that the wrong way round and the room is unusable no matter how nice the tiles are.
The terrazzo runs full height on the bath wall and stops there. One wall of pattern against three plain ones gives the room a front, and keeps a small space from feeling busy.
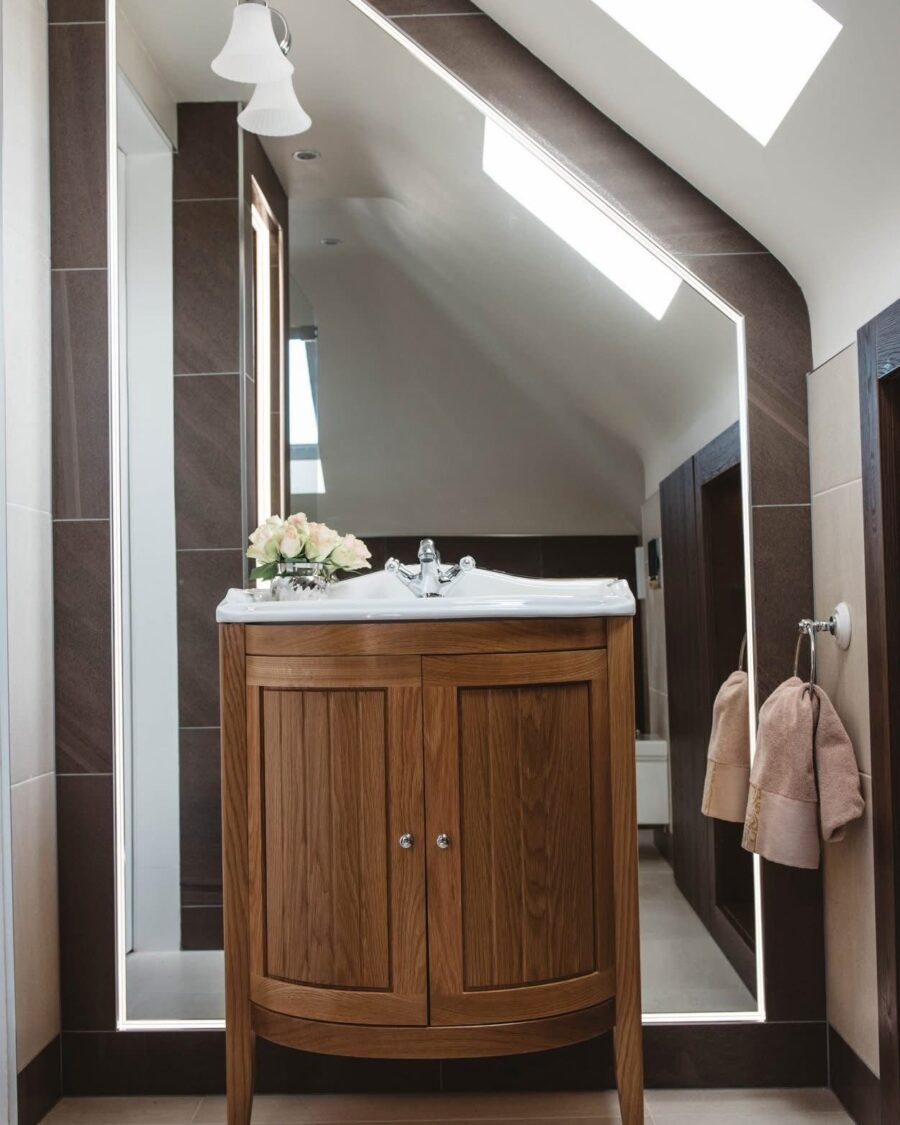
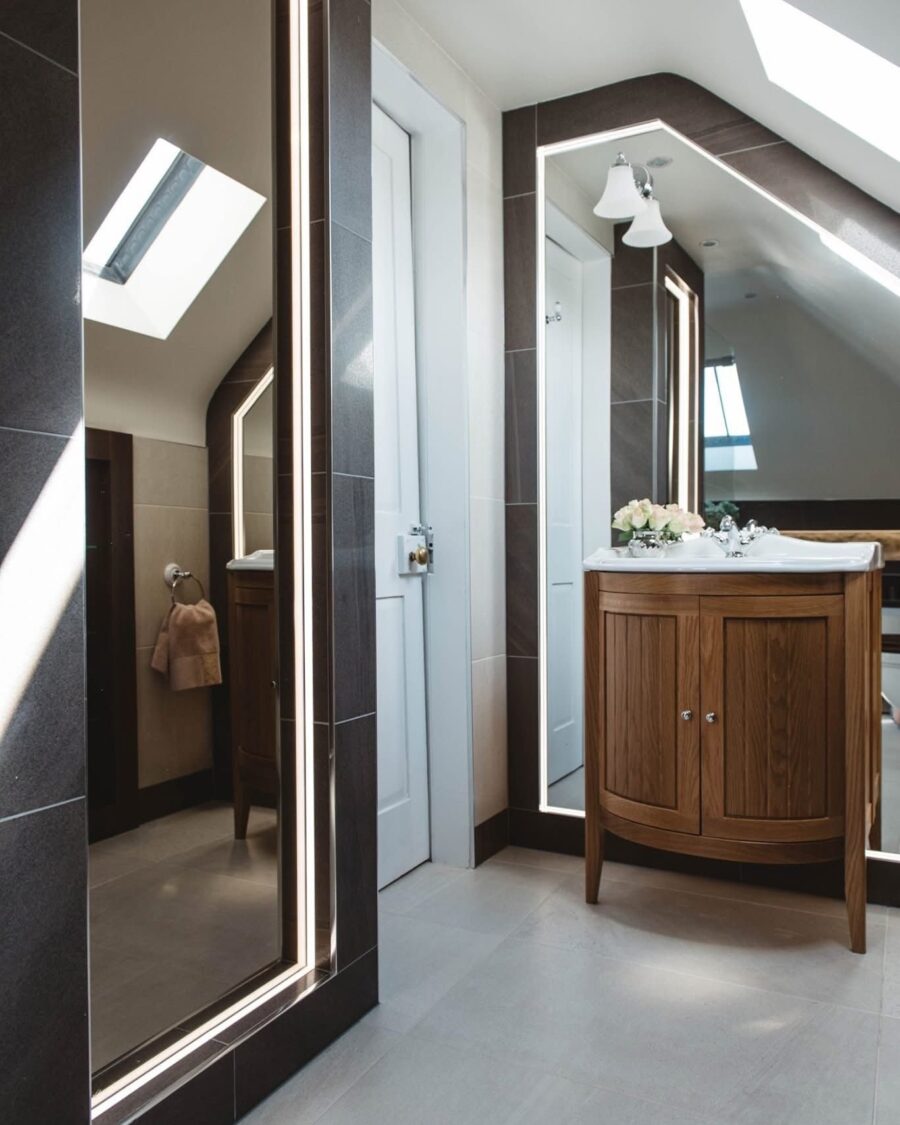
The vanity is made for the room rather than bought to a standard width, which is what buys the extra working surface on either side of the basin. In a bathroom of this size that surface is the difference between tidy and cluttered.
Light
The window is left as the main light and nothing is put in front of it. Shutters rather than a blind, so the light can be softened without being blocked. A pendant hung low on the far side to fill the corner the roof takes away.
Details that matter
- Freestanding bath placed under the lowest part of the slope, where head height is not needed
- Black framed shower screen, matched to the window frames
- Walnut vanity with drawers rather than doors, because doors do not open under a slope
- A full-height mirror on the landing wall, which doubles the light before you are even in the room