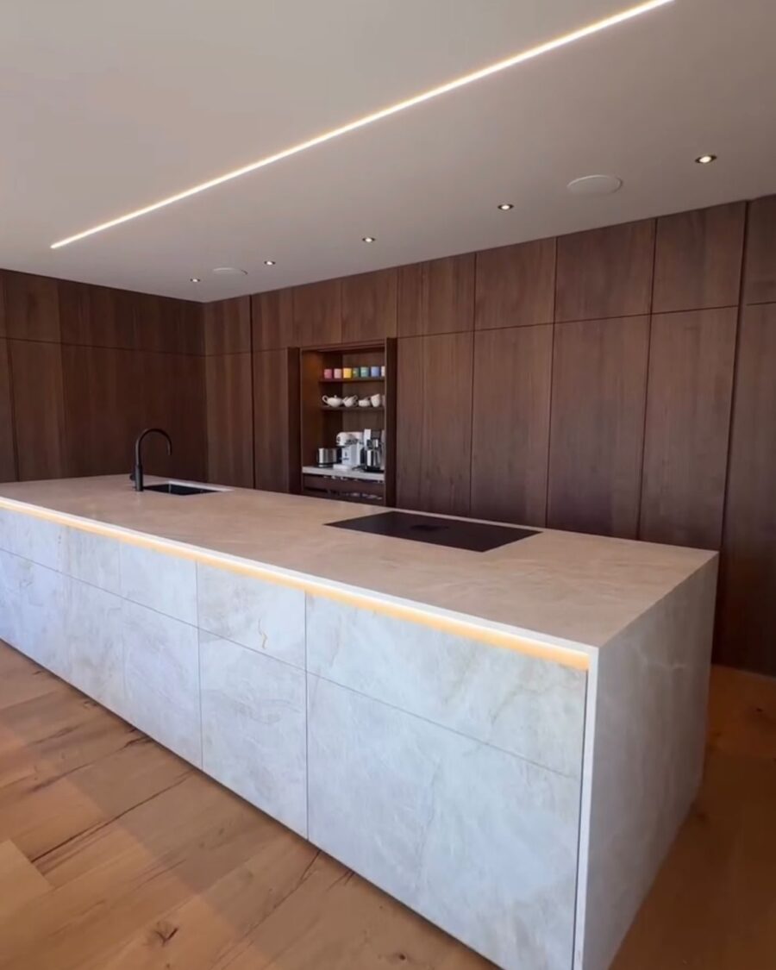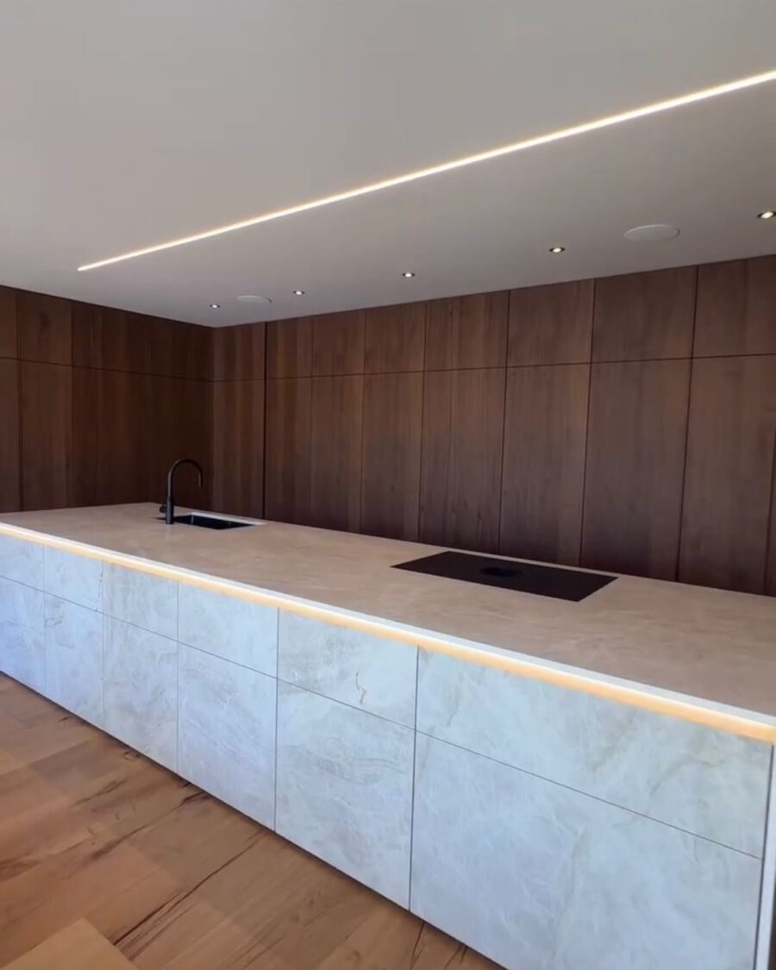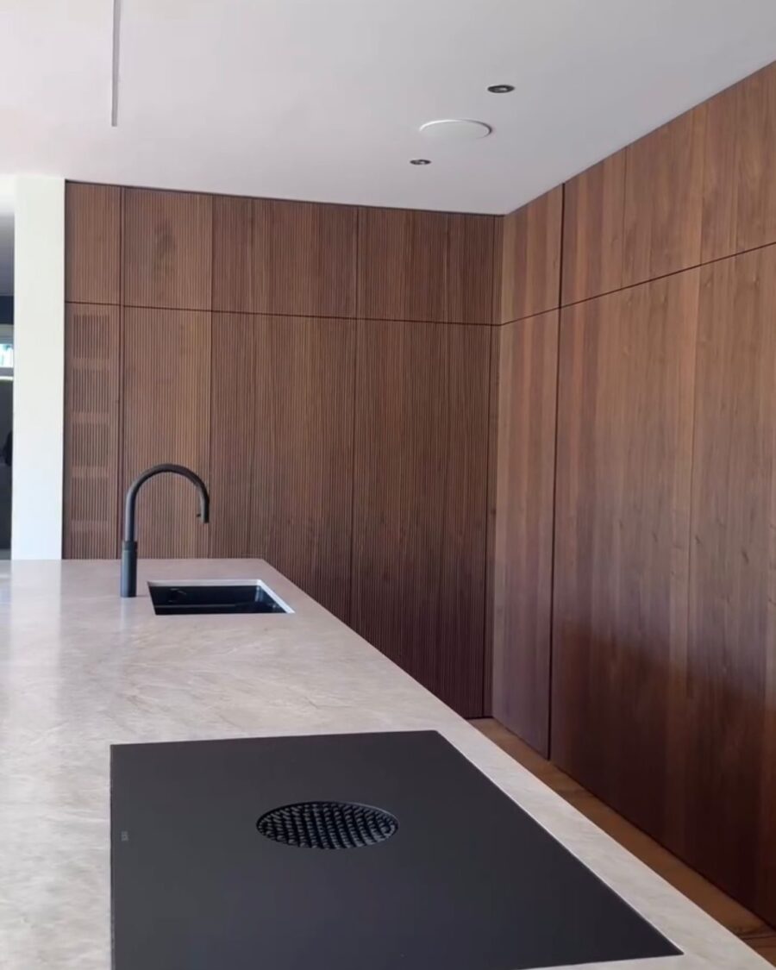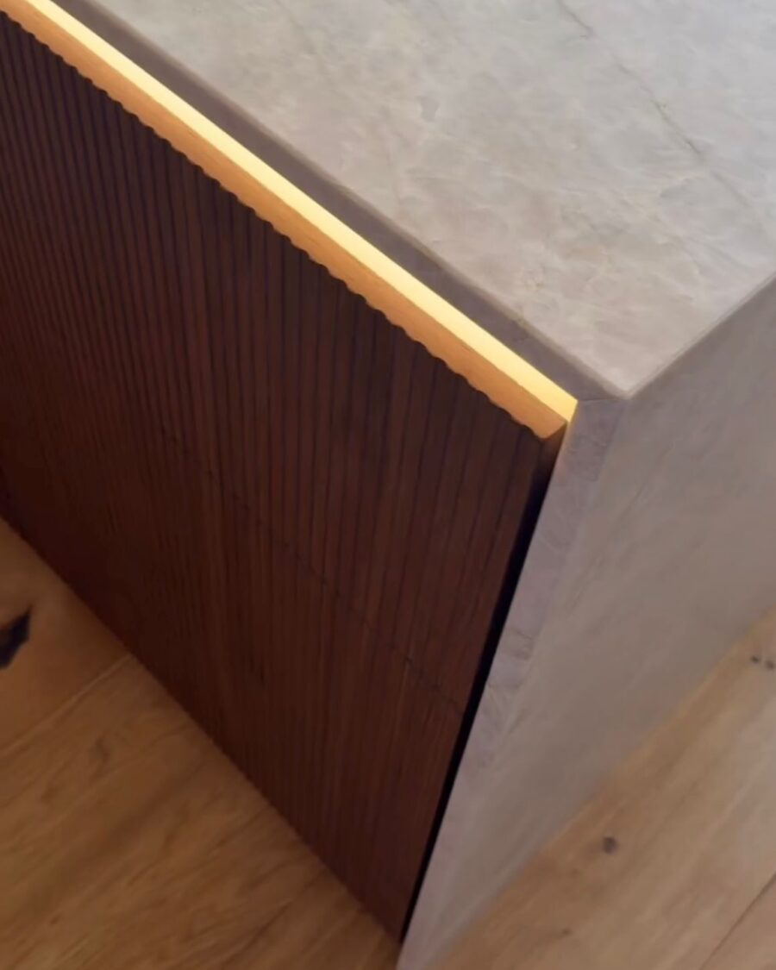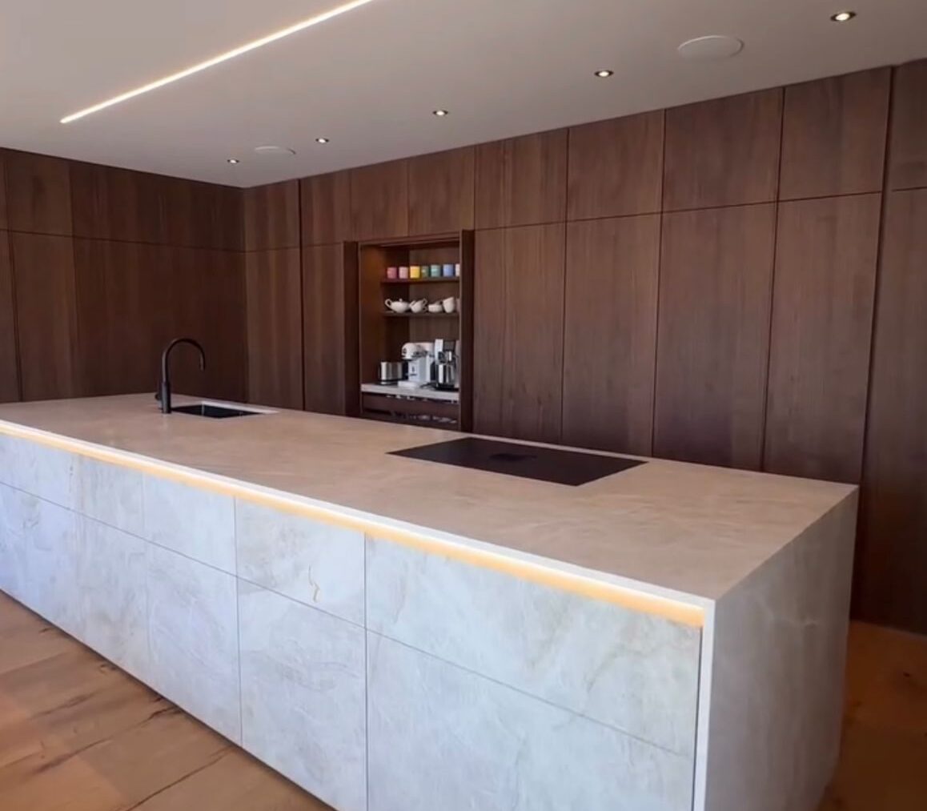
Almost nothing on show. A walnut wall, a pale stone island and a single line of light along the length of it.
The decisions
This is a kitchen designed to not look like one. The tall run is a continuous walnut wall with the ovens and the tall storage behind push-to-open fronts, so from the living side there is no visible kitchen at all.
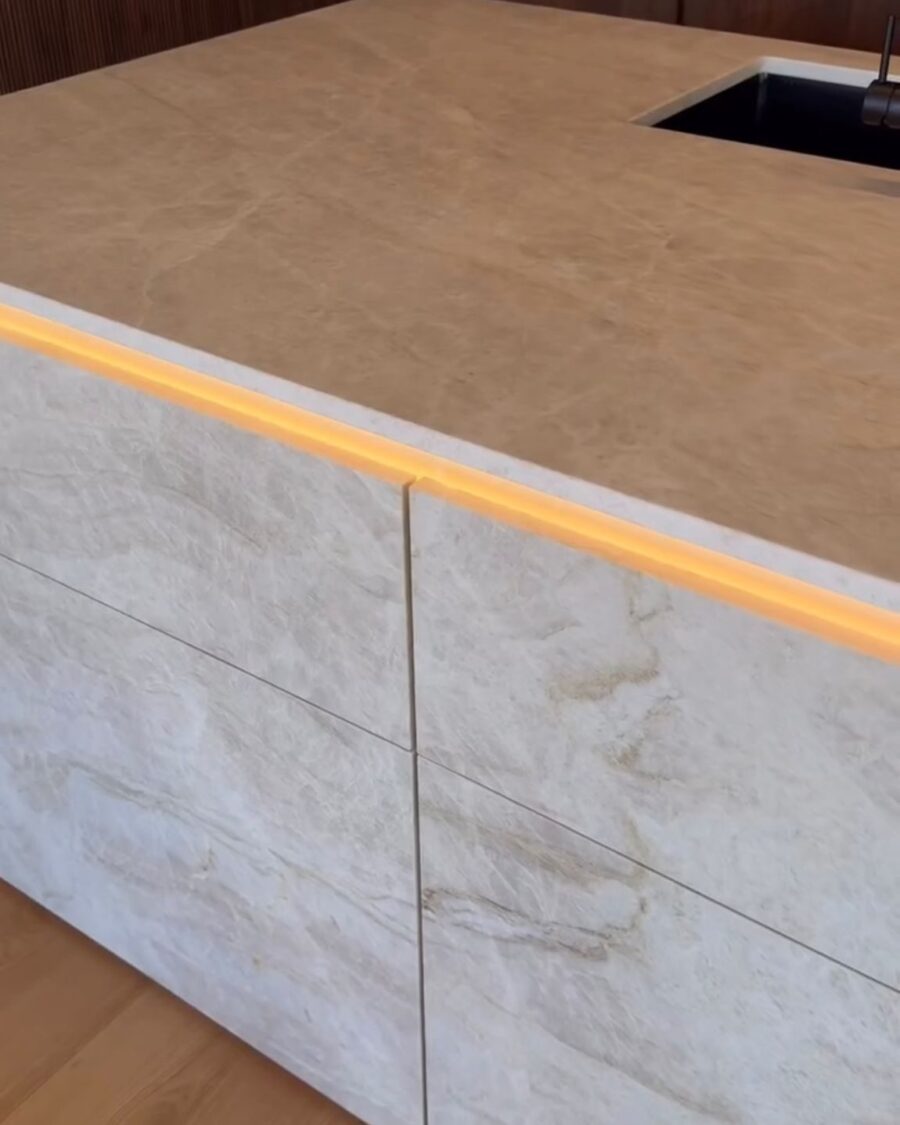
The island is stone on all four sides with a mitred edge, which means the joint at the corner is cut at forty-five degrees so the slab appears to fold rather than to butt. It is fussy to cut and it is the reason the island looks solid rather than clad.
A shadow gap runs the length of the island with a warm strip inside it. It does two useful things at once: it lifts the mass off the floor visually, and it gives you low light in the evening without another fitting in the ceiling.
Details that matter
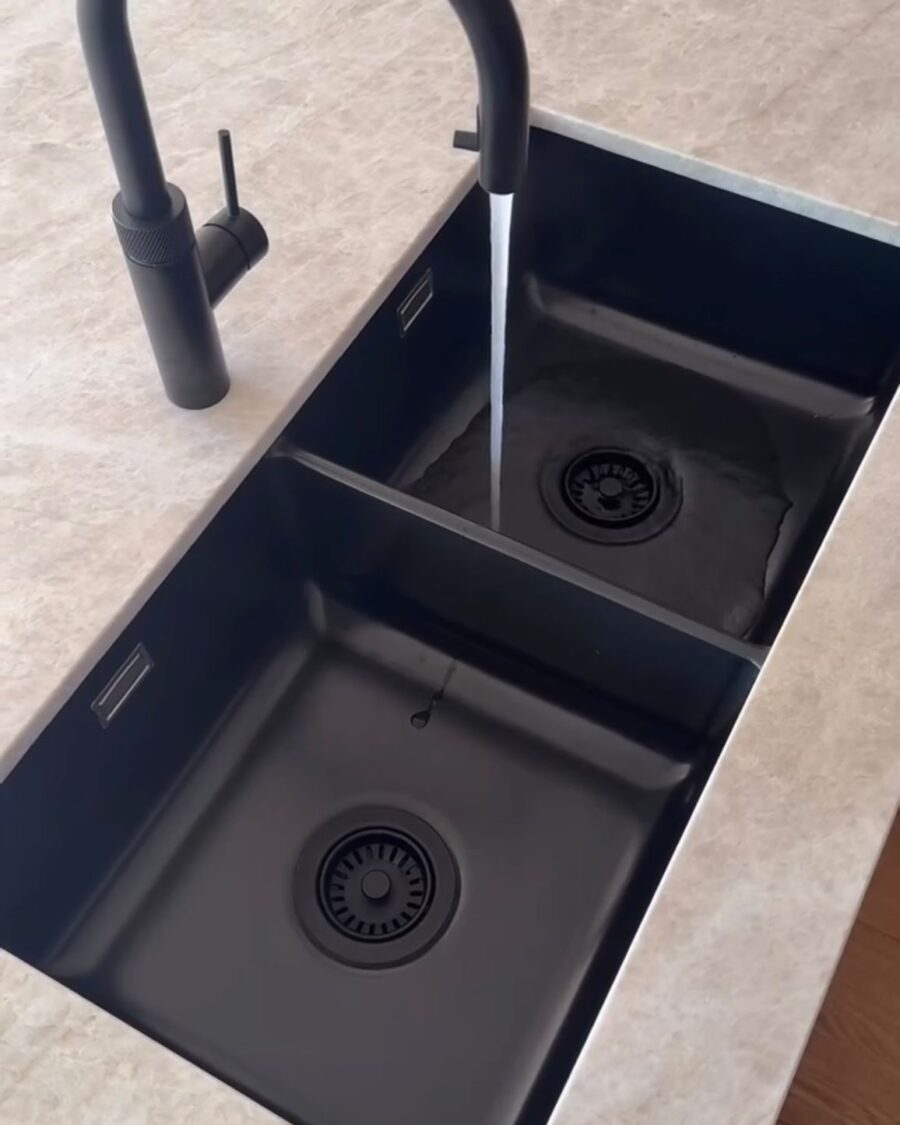
- Integrated stone sink, cut from the worktop rather than dropped in
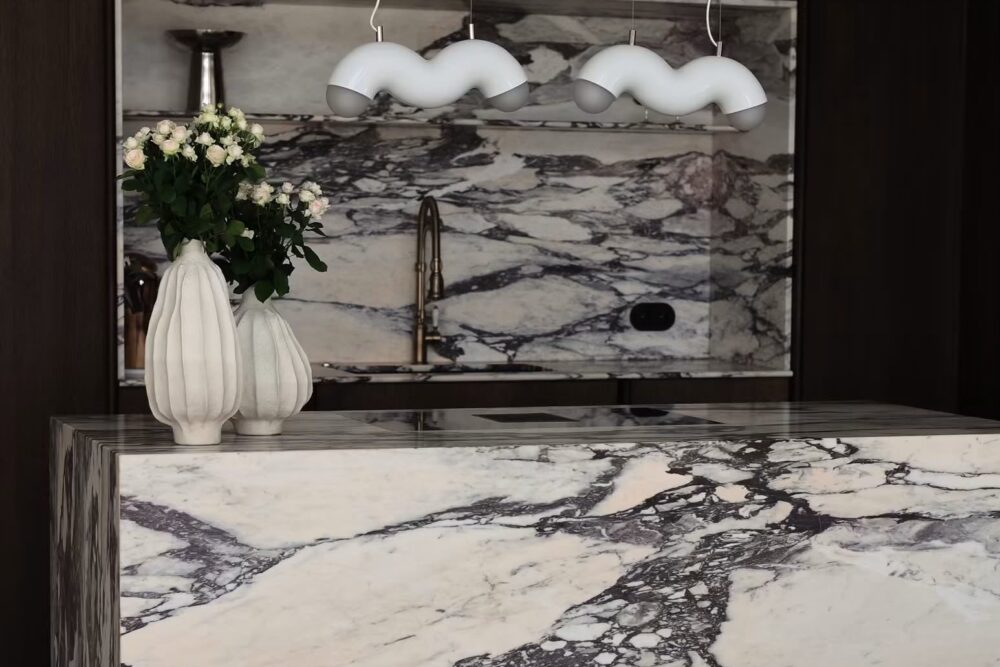
- Concealed downdraught extraction, so nothing hangs over the island
- Push-to-open fronts throughout, with no handles anywhere in the room
- Oak floor running through from the adjoining rooms, so the kitchen has no threshold