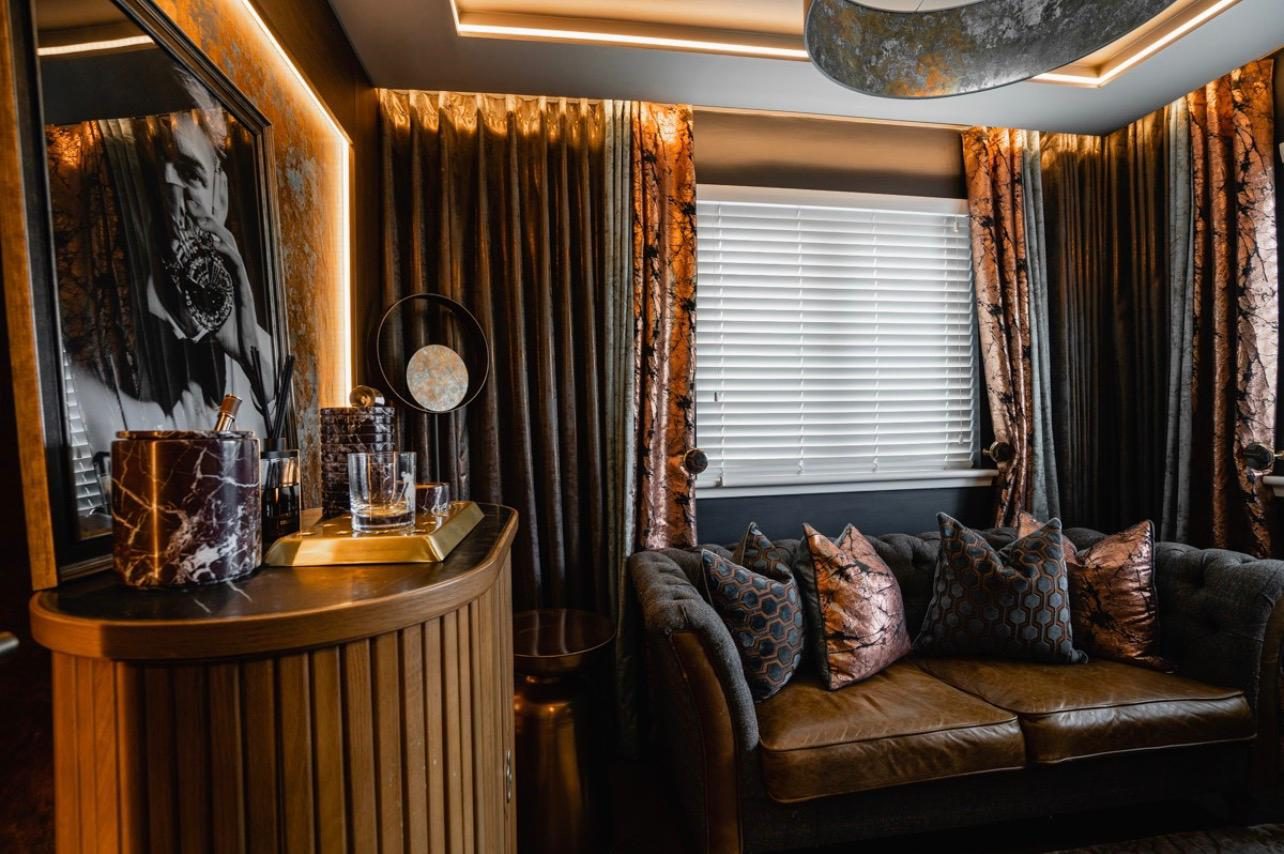
Two spaces that most houses waste. A study that is genuinely dark rather than half-hearted about it, and a staircase treated as a room rather than a route.
The study
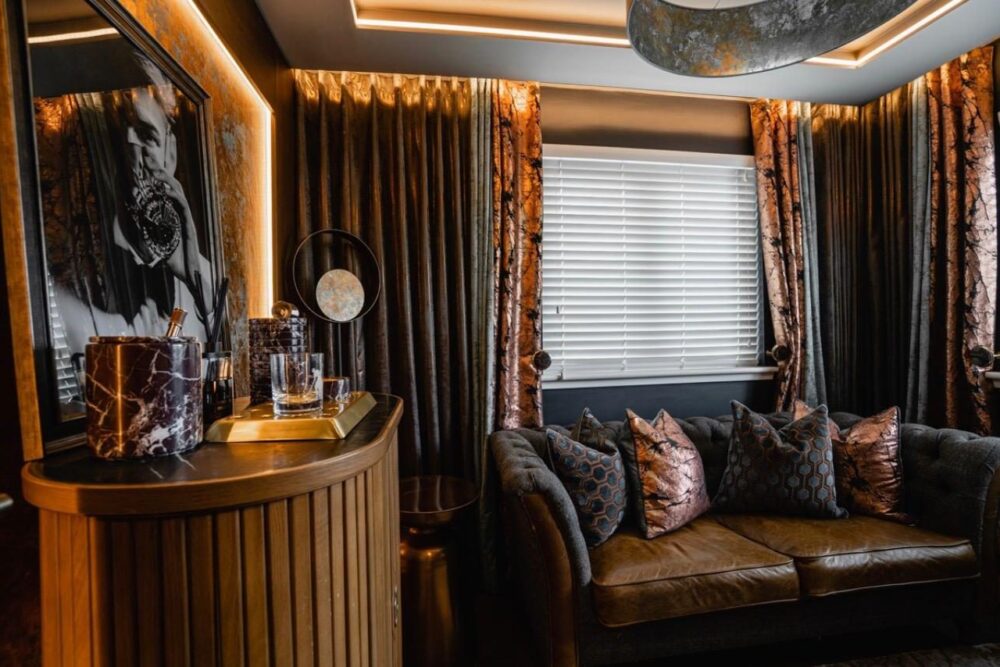
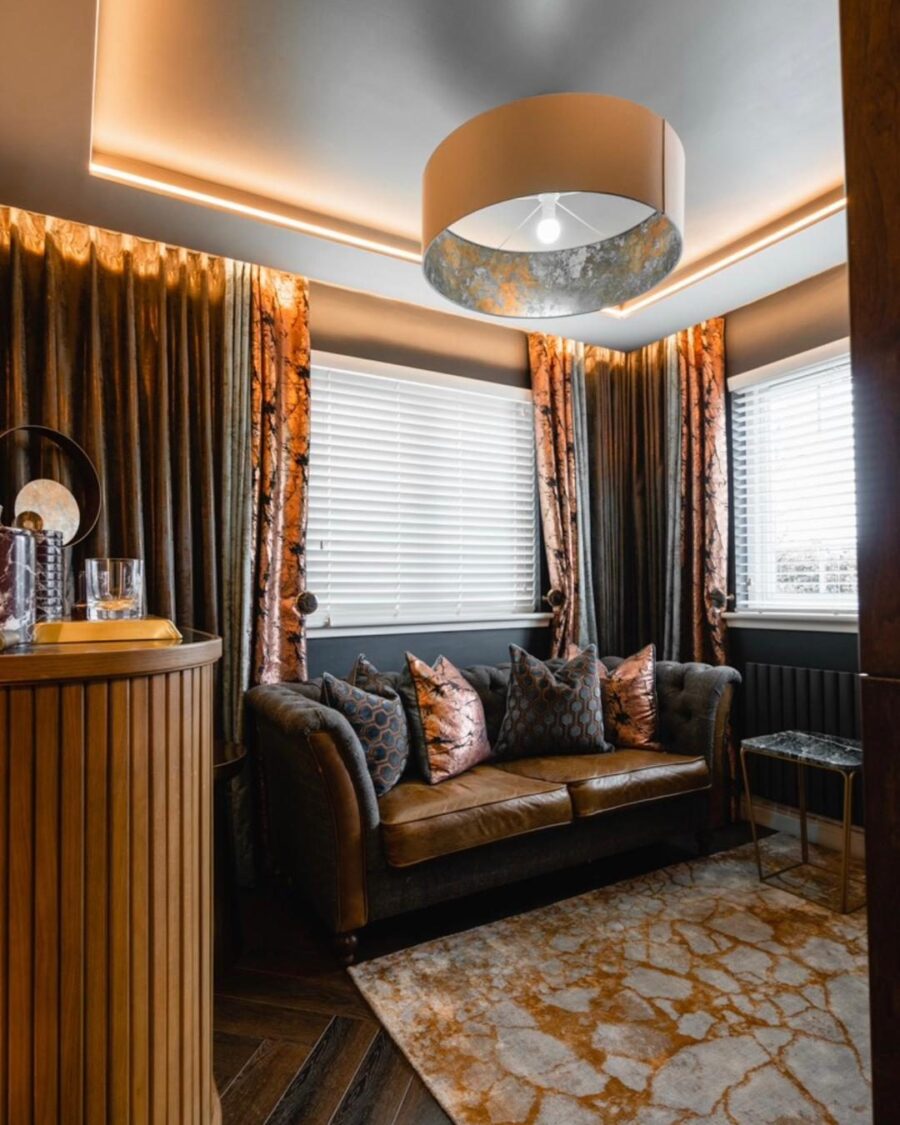
Dark rooms only work if you go all the way. Half-dark is just a gloomy room. Here the walls, the joinery and the ceiling all go dark together, the curtains are heavy, and the lighting is entirely lamps and concealed strips rather than downlights.
The window seat is built in with storage underneath, which is what makes a room this size work. A freestanding sofa in a study eats the floor; a bench against the window gives you the seat without the footprint.
A curved drinks cabinet in fluted timber sits where a filing cabinet would normally go. It is the piece that tells you the room is meant to be enjoyed in the evening as well as worked in during the day.
The staircase
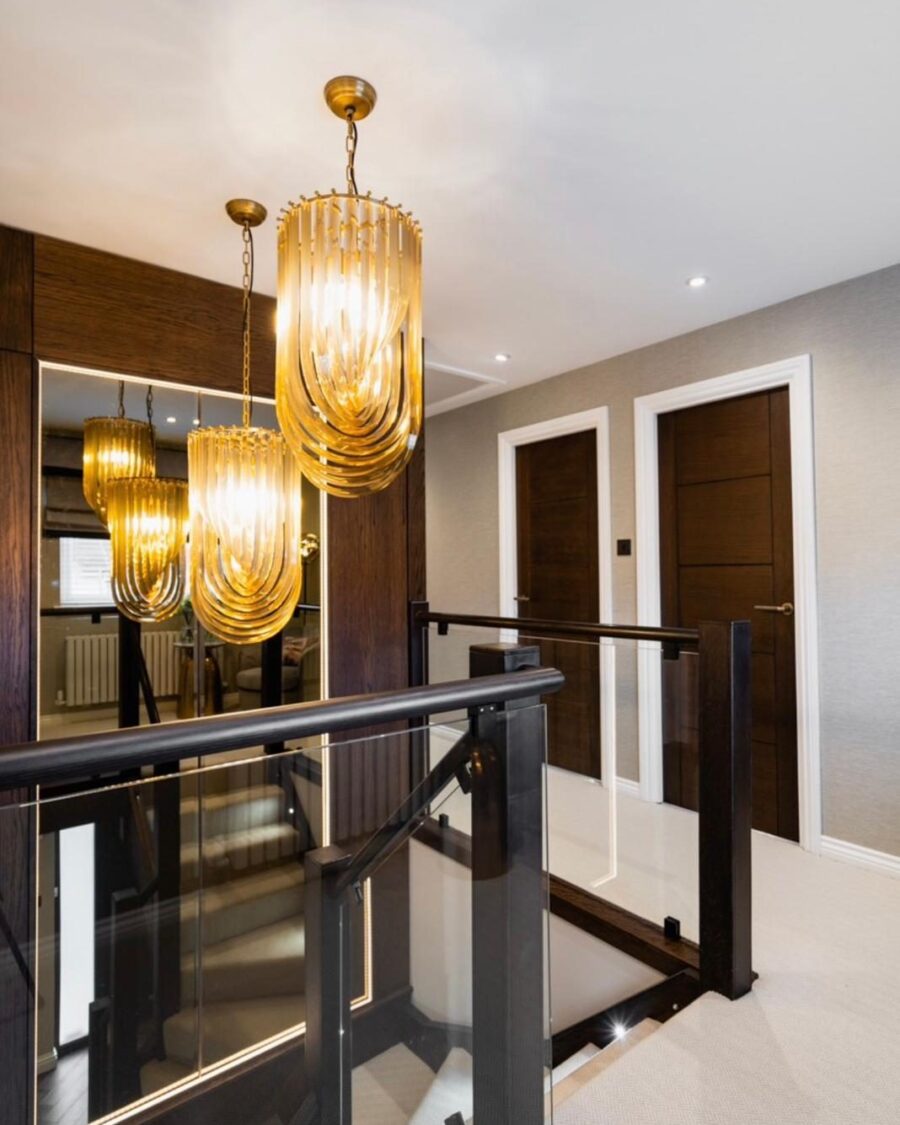
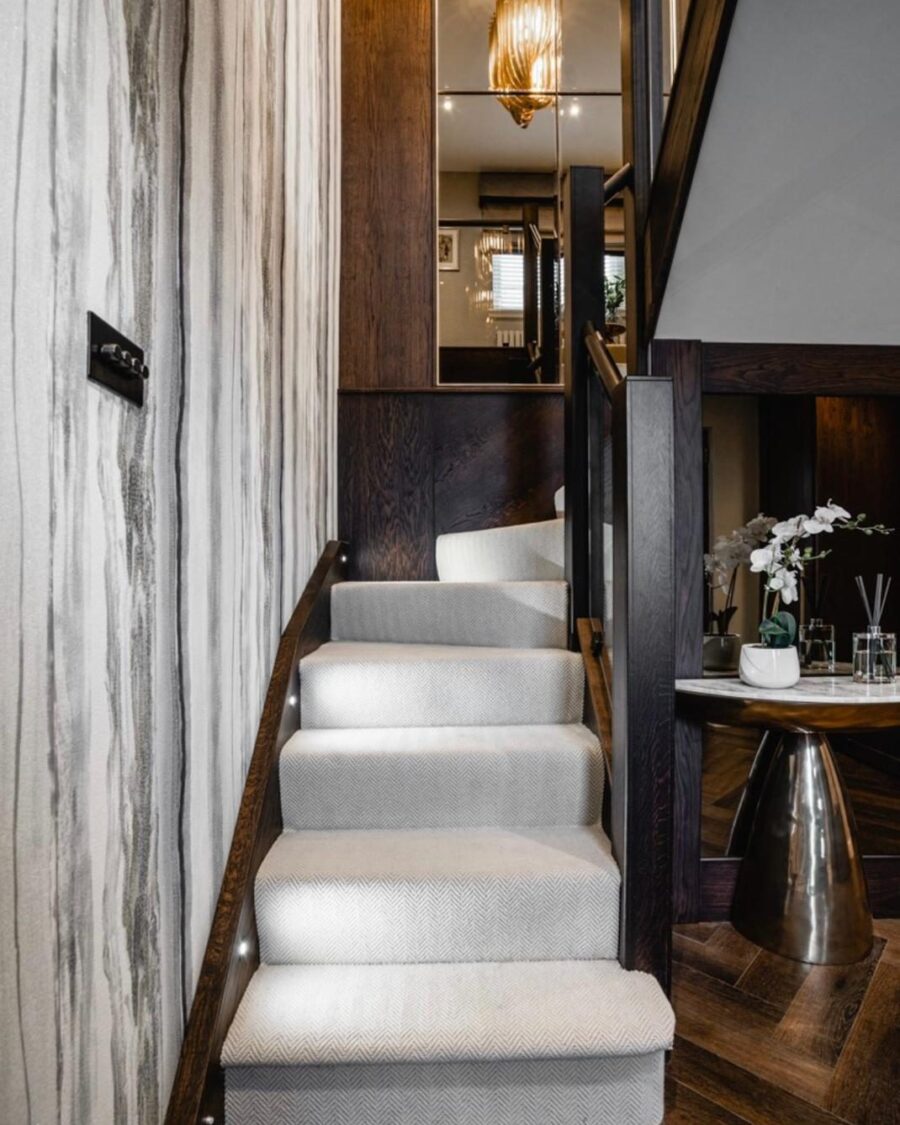
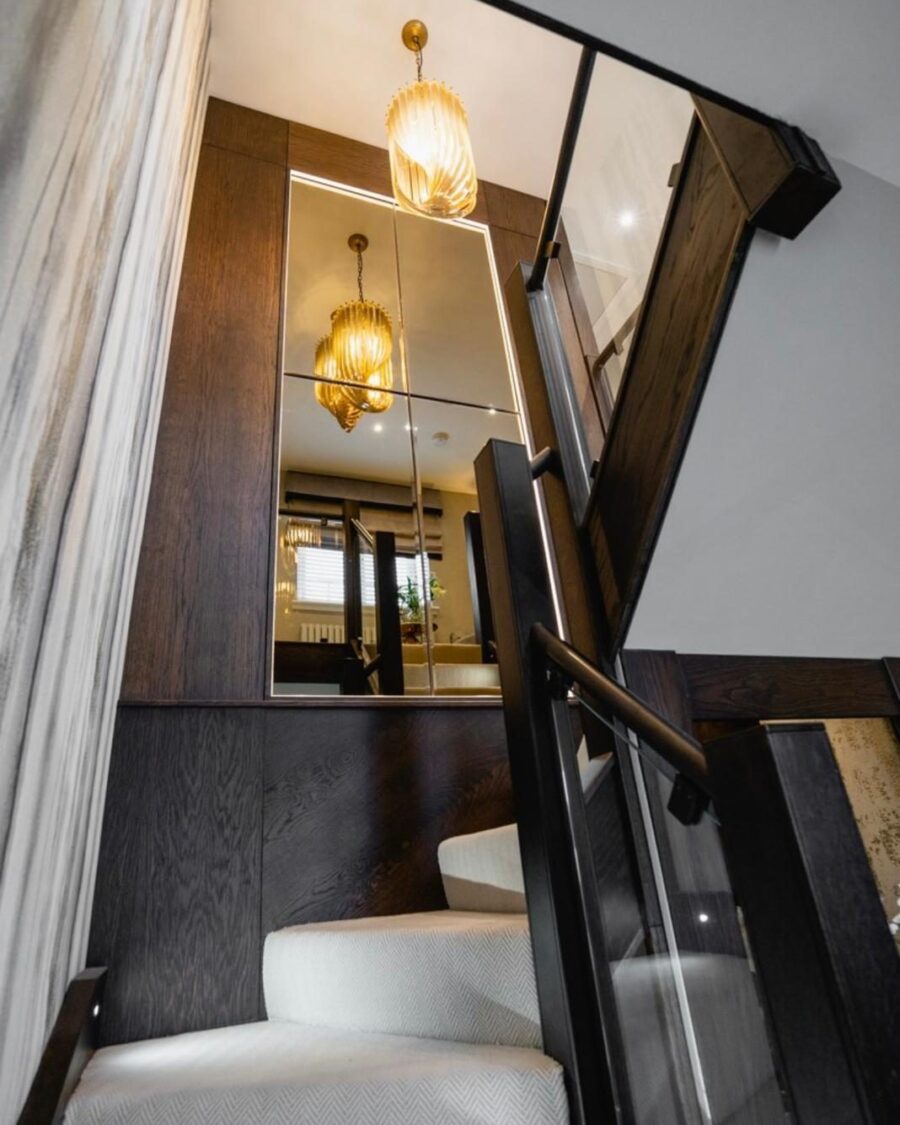
Glass balustrade with a timber handrail, against a full-height stone wall. The glass keeps the light moving through what is usually the darkest part of a house, and the stone gives the stair something to be seen against.
Three pendants dropped down the stairwell at staggered heights, which is the only lighting that suits a double-height space. A single fitting at the top always looks stranded.
Details that matter
- Fluted and panelled joinery with a matt finish, so the dark reads as depth rather than shine
- A patterned rug in amber, the one bright thing in the room
- Stone carried full height up the stair wall rather than stopped at a dado
- Staggered pendants, hung to be seen from both floors