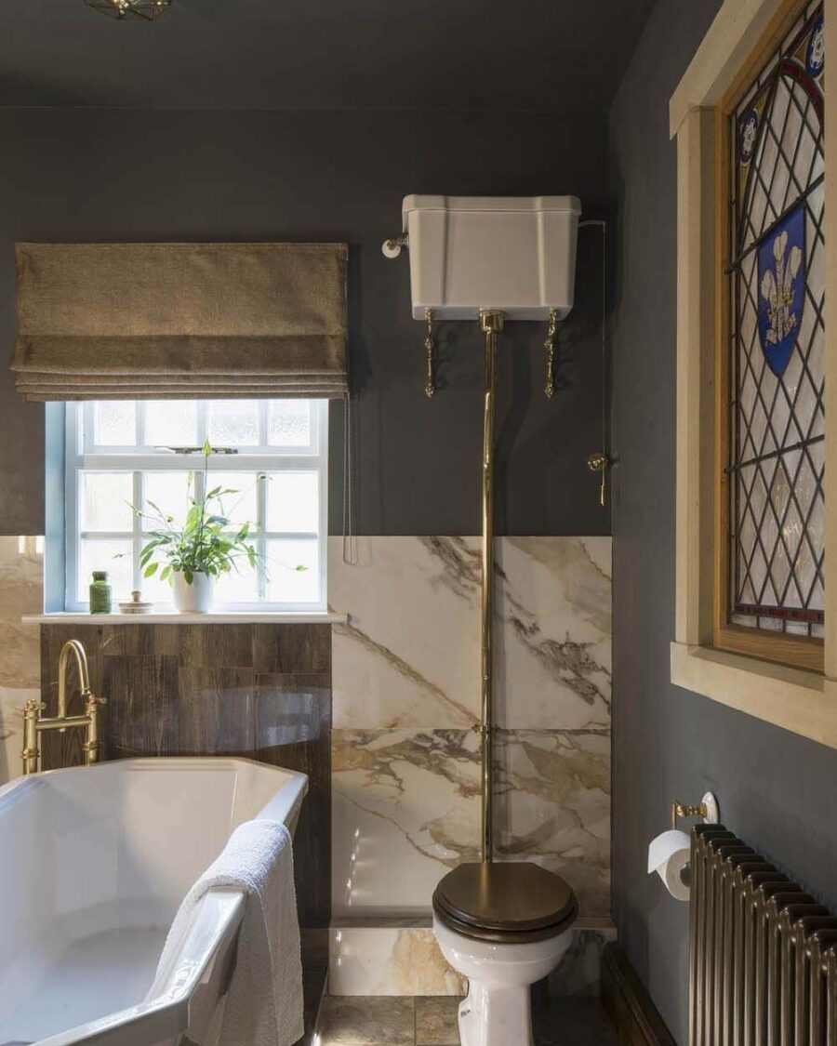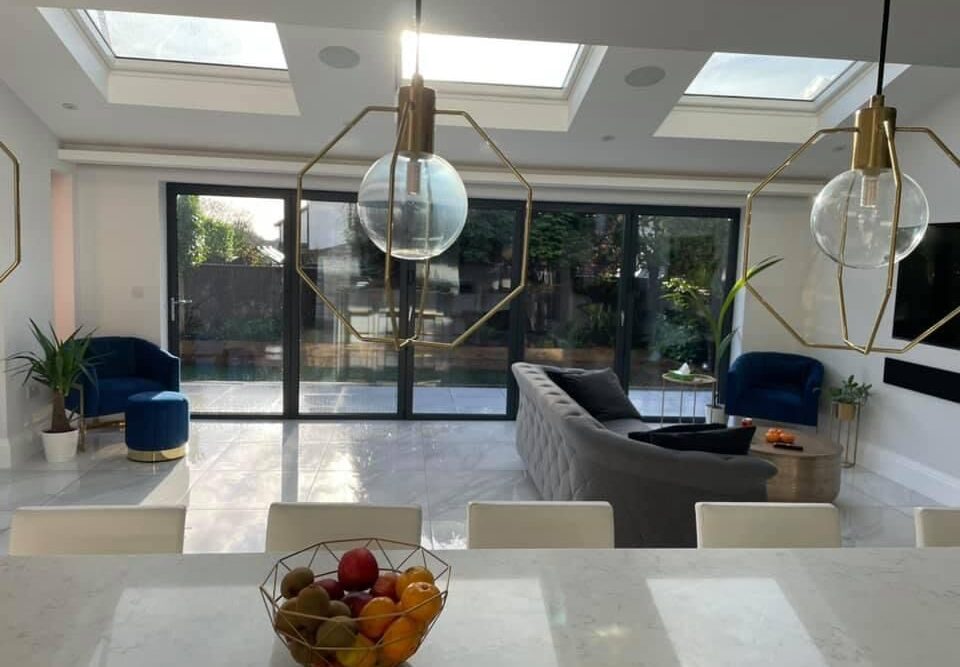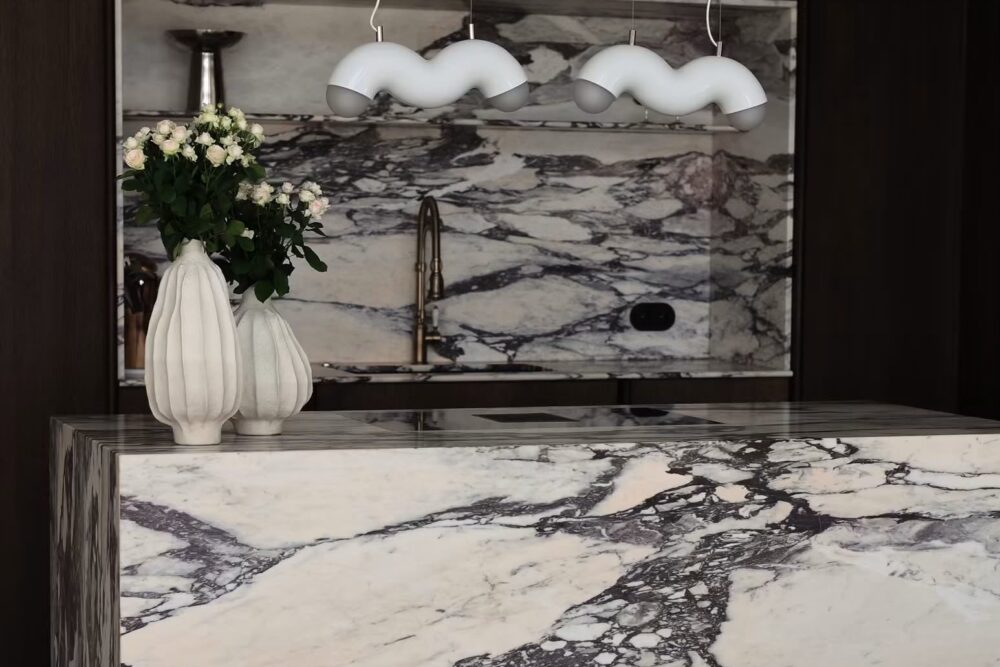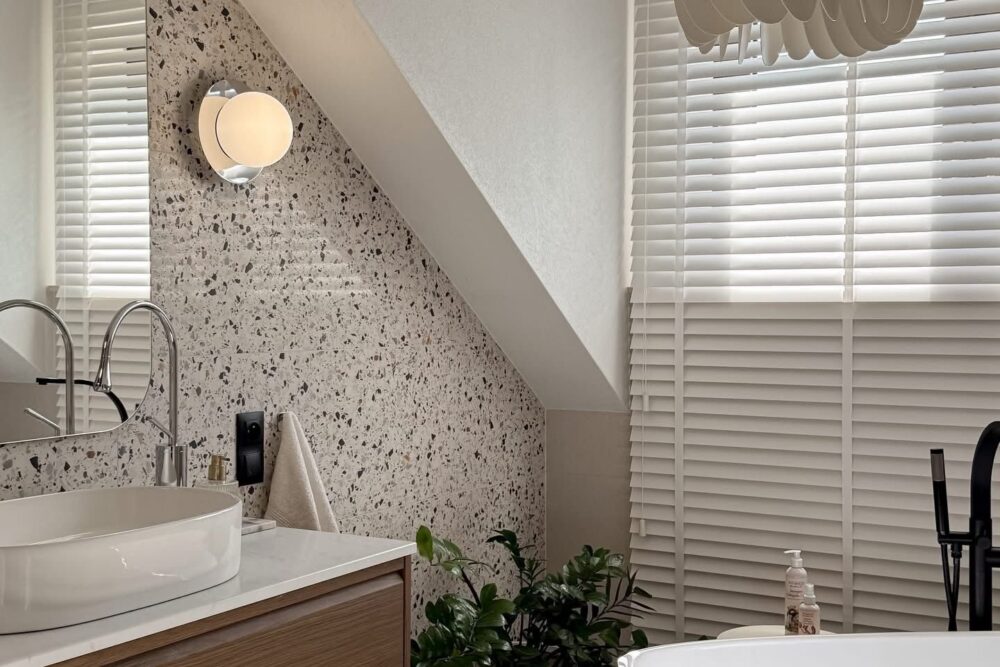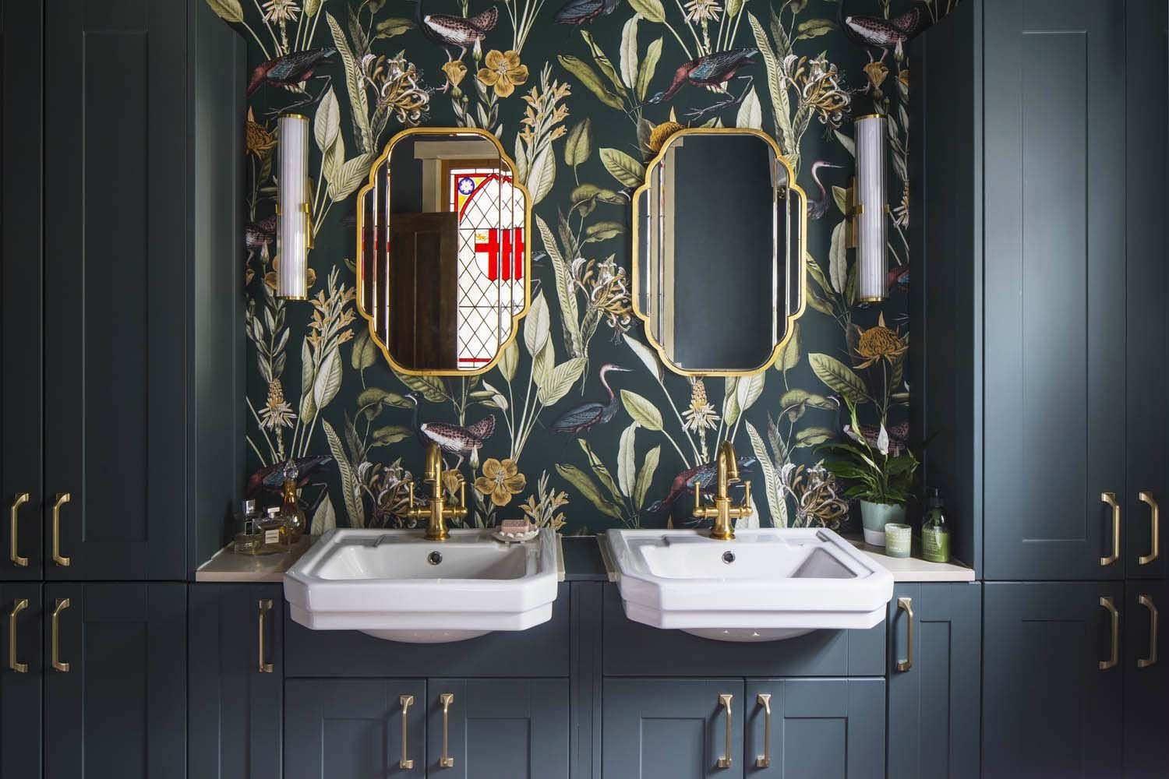
A dark painted room with a botanical paper behind the basins, built around a stained glass window that was already there and worth keeping.
The decisions
The stained glass is the oldest thing in the room and everything else defers to it. The paper behind the basins picks up its greens without matching them, which is the difference between a scheme that looks composed and one that looks colour-matched.
Twin basins set into a single run of navy joinery, with the paper above rather than behind a splashback. Tiling that wall would have been the obvious answer and would have lost the only decorative surface in the room.
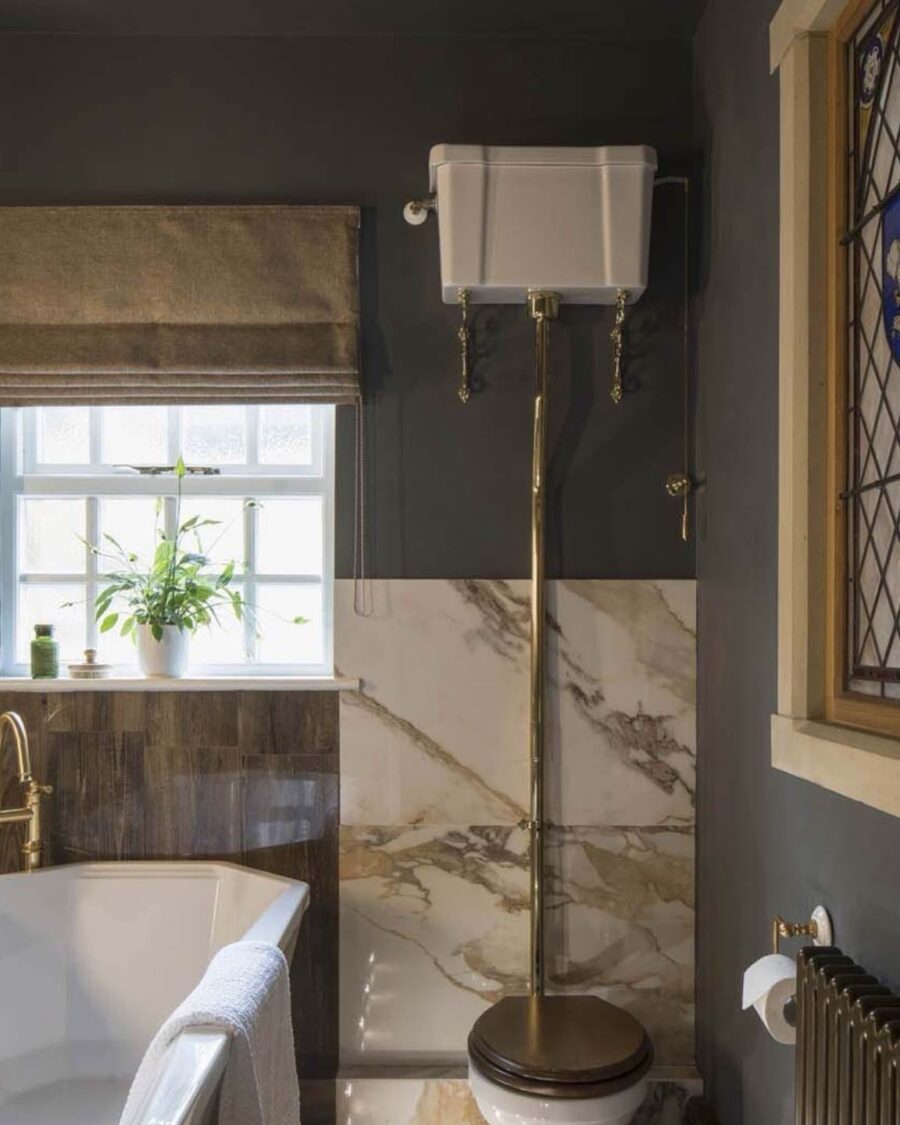
Marble to half height on the bath wall, painted above. Stopping a hard material partway up and letting paint take over is cheaper than full-height stone and reads better in a room this size, because the join gives the wall a horizon.
Brass, used consistently
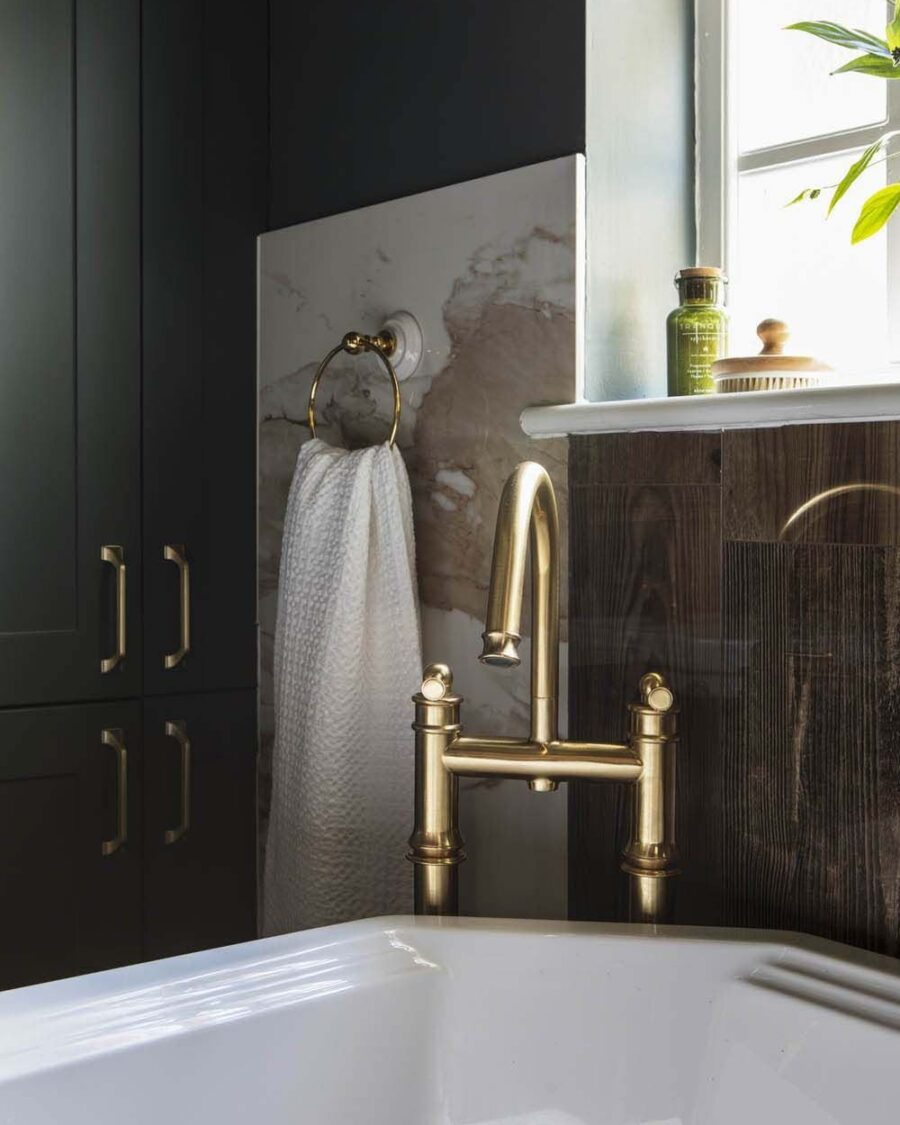
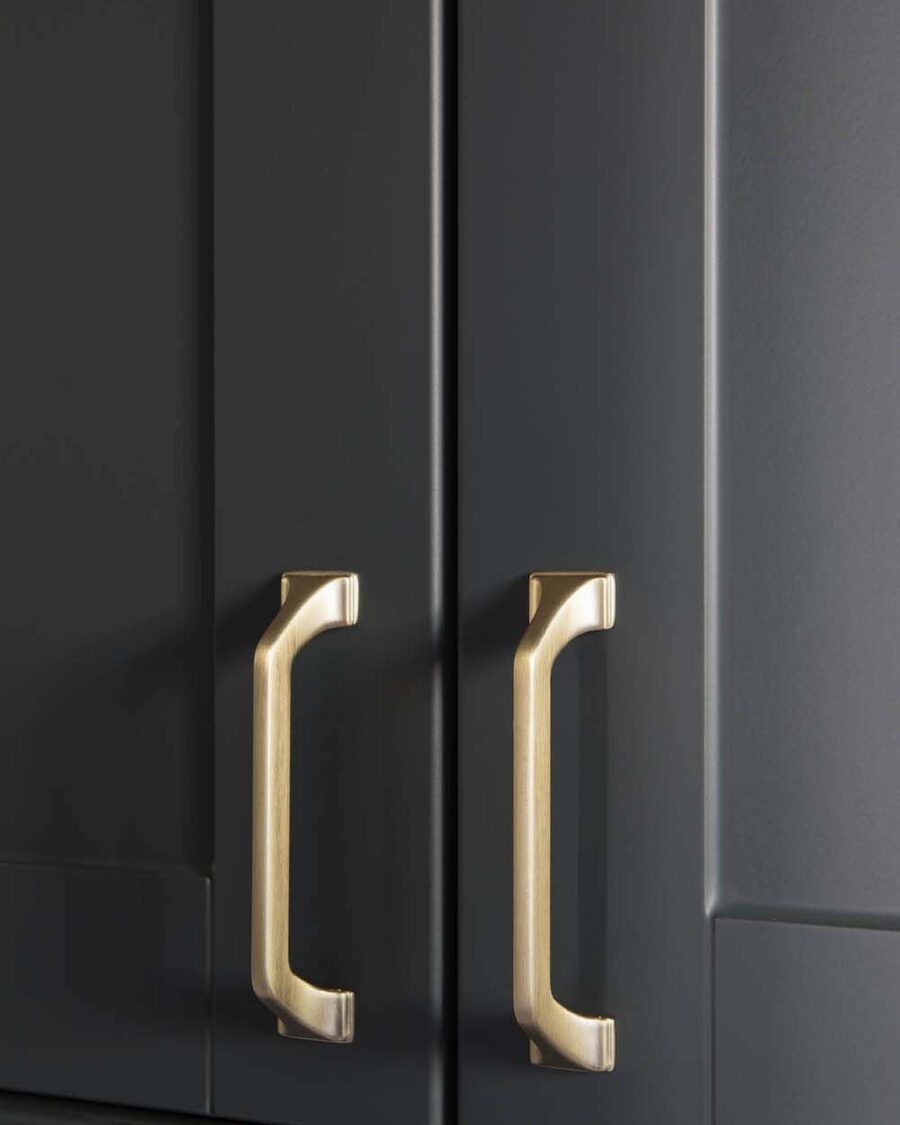
The taps, the cistern pipework, the handles, the mirror frames and the light fittings are all the same brass. Mixing metals is fashionable and it is also the quickest way to make a small room look like it was assembled over several years.
Details that matter
- Bath set into the window wall, so the tap reach and the window sill do not fight
- A high-level cistern with exposed brass pipe, chosen to suit the age of the house
- Column radiator in the same finish family, sited where towels actually go
- Plants on the sill, which sounds trivial and is the reason the room does not feel like a showroom