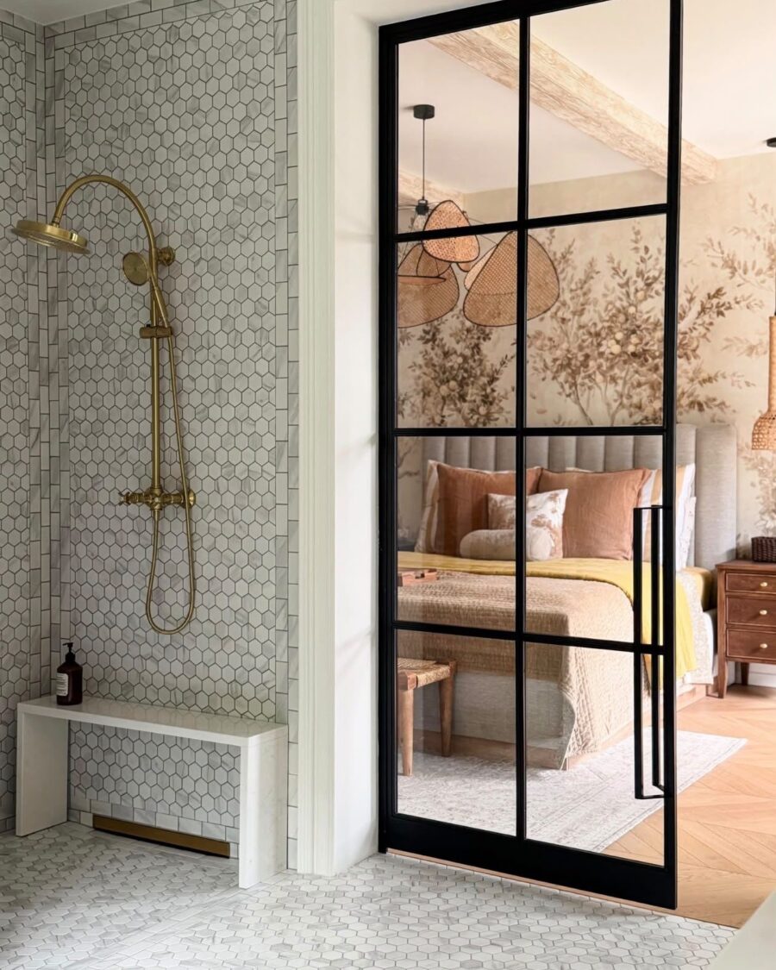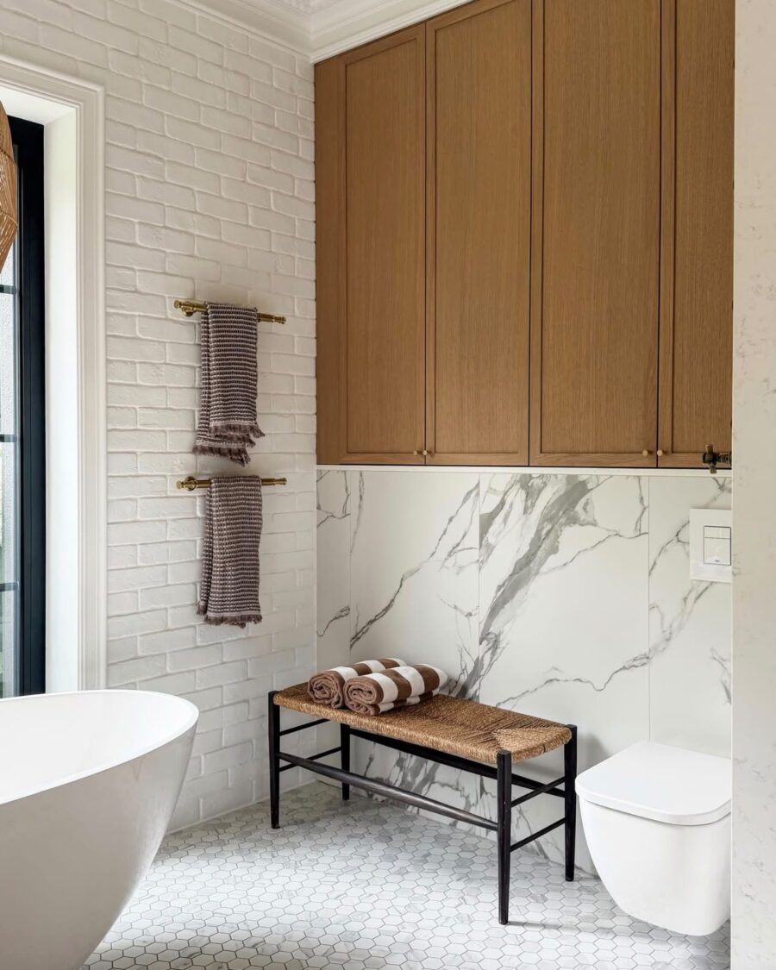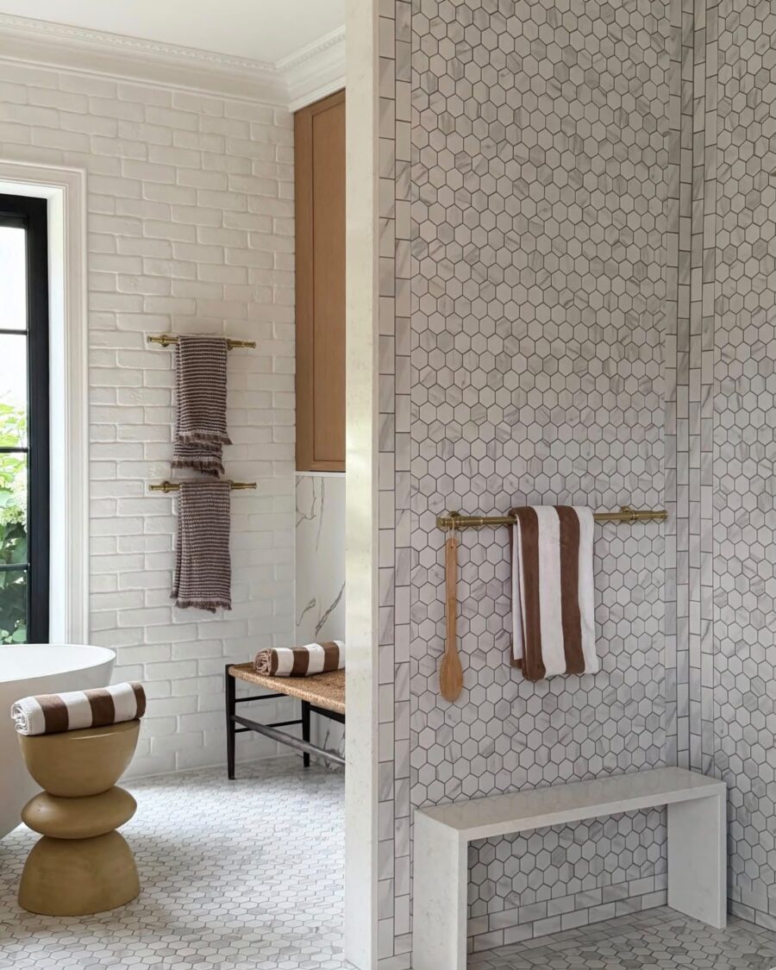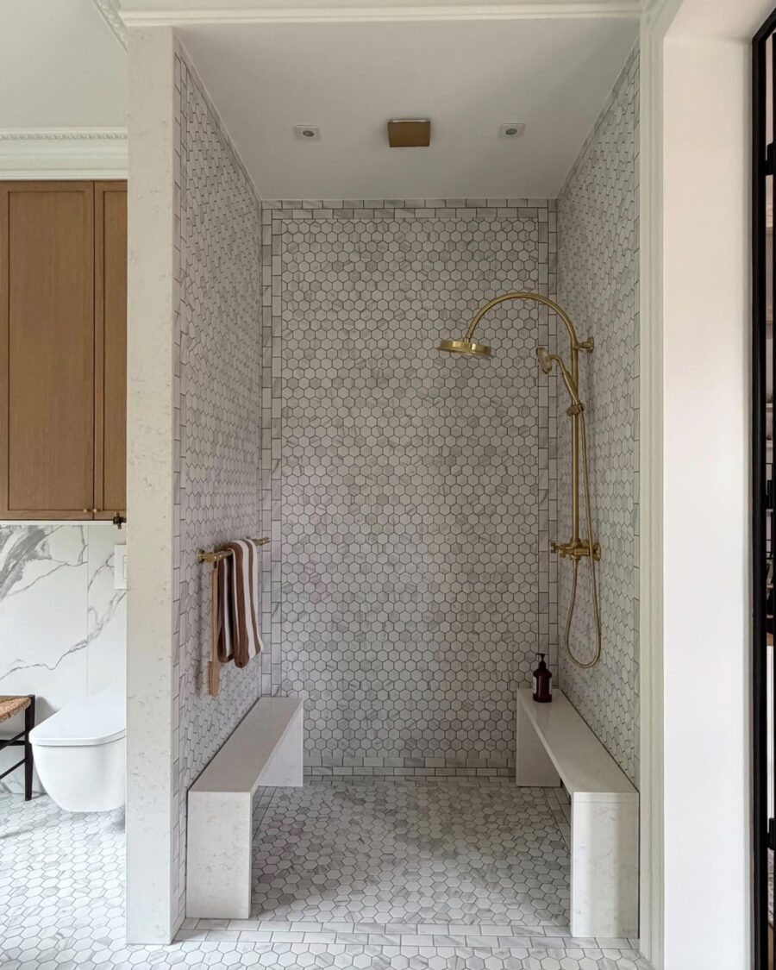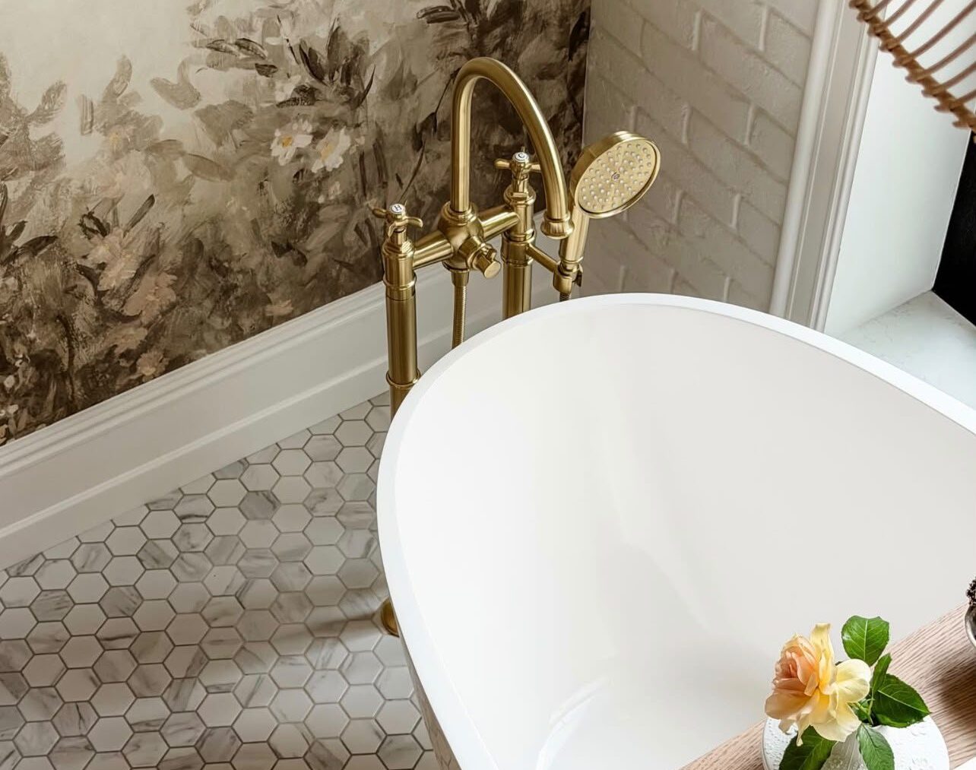
A bathroom that opens into the bedroom through a steel screen, so the two rooms share their light instead of competing for it.
The decisions
The screen is the move that makes this work. An internal bathroom with one small window is always dark, and borrowing light through glass from the room next door costs nothing structurally once the wall is coming out anyway. The steel frame is there so the glass reads as a window rather than as a missing wall.
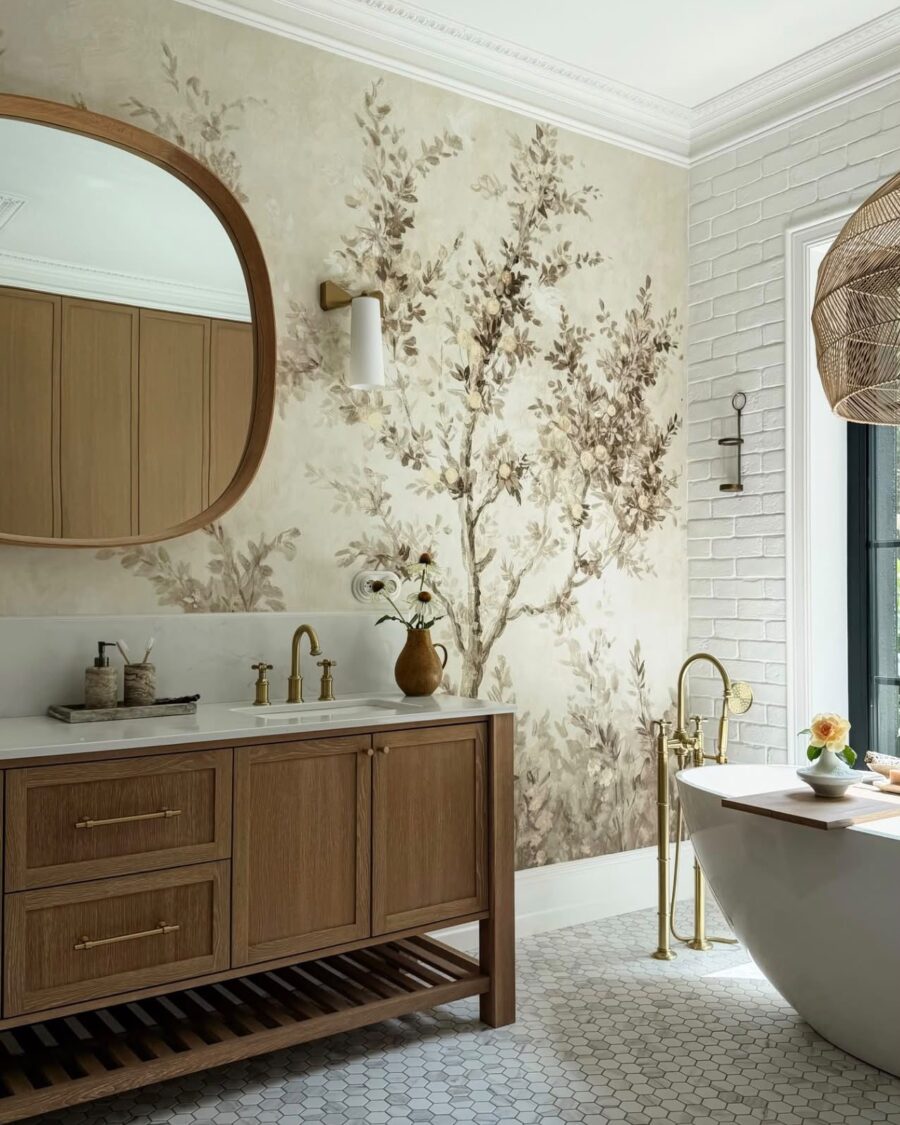
The mural runs behind the bath and stops at the corner. A painted chinoiserie is expensive per square metre, so it is used where it is seen from the bed and from the door, and nowhere else.
Hexagon floor tile rather than a large format. In a room with this much pattern on the walls, a small repeating floor reads as texture; a big slab floor would have been a third competing surface.
The bath position
Freestanding, angled into the corner, with the mural behind it and the tap wall-mounted so nothing interrupts the shape. A bath against a wall with a deck-mounted tap would have used the same space and looked like a fitting rather than a piece of furniture.
Details that matter
- Brass telephone tap, wall-mounted, chosen to sit against the mural rather than on it
- Mosaic tiling in the shower, carried to the ceiling so the enclosure reads as a room not a cubicle
- A timber bench in the shower, warm to sit on and a place to put things
- Upholstered headboard beyond the screen, so the view through is worth having