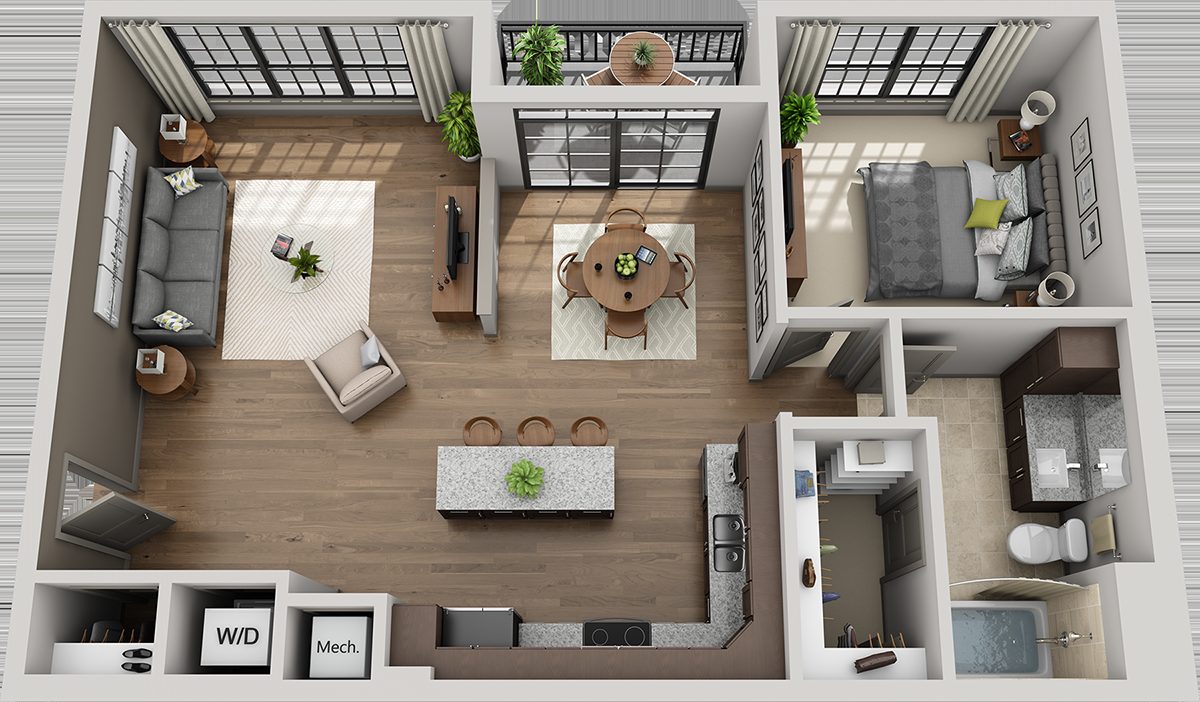
A floor plan tells you where things go. It does not tell you what the room will feel like, and that gap is where most expensive regrets live.
What a plan hides
Plans are drawn from above, which is the one view you will never have of your own house. They hide height entirely. A wall unit that looks fine on a plan may be at eye level. A pendant that is beautifully centred on a drawing may hang in front of the window when you are sitting down.
They also hide sightlines. What you see standing at the door is the thing that decides whether a room feels right, and it cannot be read from a plan by anybody.
What the model shows
- Whether the island is the right length, in the room, at eye height
- Where the light lands in the afternoon, and what that does to the colour you chose
- Whether the stone you liked on a sample is overwhelming across a whole wall
- Whether the tall units make the room feel narrow
- What you see from the sofa, which is where you will spend most of your time
The mistakes it catches
The ones that come up again and again: a splashback that stops at an awkward height, a handle that clashes with an adjacent door, a radiator with nowhere left to go, a socket behind where the fridge ends up, and a pendant that is technically centred on the island and visually centred on nothing.
All of those are free to fix in a model and expensive to fix once a joiner is standing in the room.
It changes the conversation
The other thing a model does is let people who are not good at reading drawings join in. Plenty of couples have one person who can visualise a plan and one who cannot, and the second person ends up nodding along and then being surprised. A walkthrough puts both of them in the same room, which makes the decisions better and the project calmer.
When it happens
After the layout is agreed and before anything is specified or ordered. It takes one to two weeks to produce. Changing your mind at that point costs nothing, which is the whole reason for doing it.