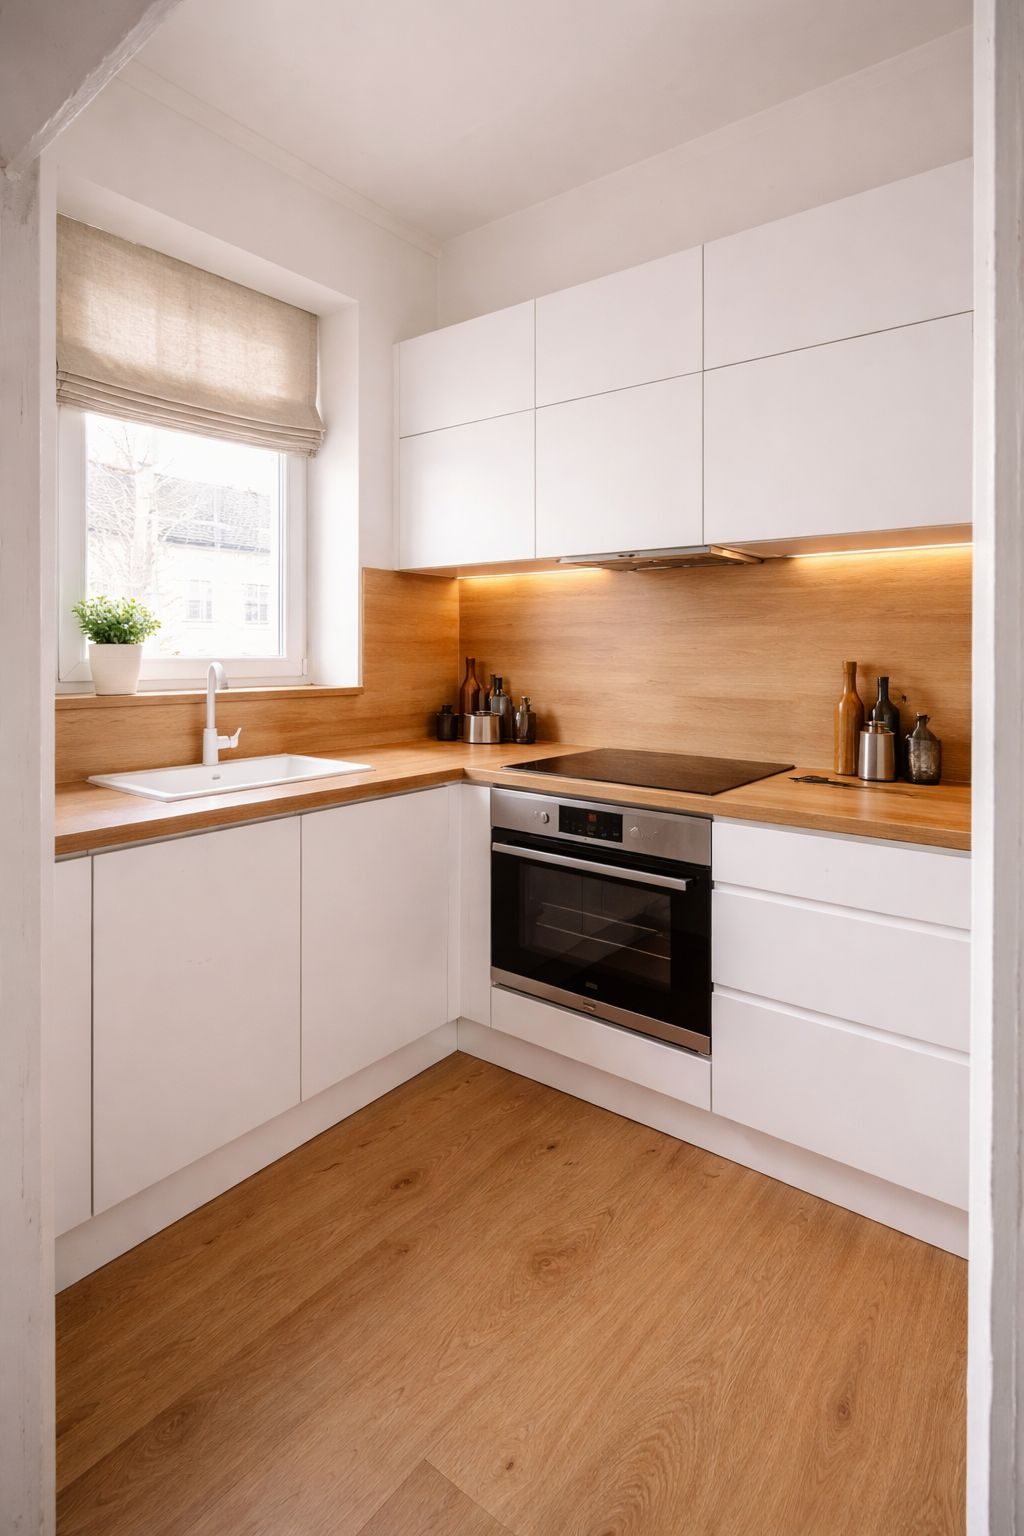
Scottish housing stock is not generous with kitchens. Tenement flats put them at the back with one window. Interwar semis gave them just enough room for a cooker and a person. The good news is that small kitchens follow rules, and once you know the rules you can tell in about ten minutes which layouts your room can actually take.
Start with two measurements
Before any layout discussion, measure the width of the room and the width of any door swing into it. Those two numbers eliminate most of the options on their own.
You need 1000mm of clear floor between opposing runs of units for one person to work comfortably, and 1200mm if two people are ever in the room at once. Below 900mm, opposite runs stop being usable because you cannot open a dishwasher and stand up. So a room under about 2.5 metres wide cannot have units on both long walls, no matter how the plan looks.
The four layouts
Single run
Everything on one wall. It suits narrow rooms and it is far better than a cramped galley. The limitation is worktop: with a sink, a hob and a fridge on one wall you get very little preparation space unless the run is over about 3.6 metres. If it is shorter, move the fridge out of the run and put it in the hall cupboard or the utility.
Galley
Two facing runs. The most efficient layout there is, provided you have the 1200mm gap. Put the sink and dishwasher on one side and the hob and fridge on the other, so you are turning rather than walking. A galley with a door at both ends becomes a corridor, and a corridor with a hob in it is a bad idea, so close one end if you can.
L-shape
The most forgiving in a small room, because the corner gives you a natural working triangle without a long walk. The corner cabinet is dead space unless you spend on a proper pull-out mechanism, and in a small kitchen that is one of the few upgrades worth every penny.
U-shape
Needs about 2.7 metres of width minimum before it stops feeling like a trap. Where it fits, it gives you more worktop than anything else. Keep the third run shallow, at 400mm rather than 600mm, and it opens the room considerably.
Where the space actually goes
In most small kitchens the problem is not the layout, it is the things sitting on the worktop. A microwave, a kettle, a toaster and a knife block take about 1.2 metres of surface between them. Building a shallow appliance cupboard with a lift-up door gives that entire run back, and it costs less than reconfiguring the plumbing.
Things that make a small kitchen feel bigger
- Run the flooring in the same direction as the longest wall, and carry it into the next room if you can
- Take wall units to the ceiling rather than leaving a dust shelf at the top
- Use a single worktop material and carry it up as the splashback
- Choose one metal for taps, handles and sockets and stick to it
- Put light under the wall units, which does more for a small kitchen than anything in the ceiling
What not to do
Do not squeeze in an island. In a room under about 3.5 metres wide it will look right on the drawing and be in your way every single day. And do not move the sink across the room unless there is a strong reason, because drainage runs are the most expensive thing in a small kitchen to change and the money is better spent on the cabinetry.